5 Sept 2026 · 2 months ago
Coastal Lighthouse: A Minecraft Tower with a Glass Lantern Room
Mark a headland with a white-and-red lighthouse, an accessible balcony, and a steady glowstone light.
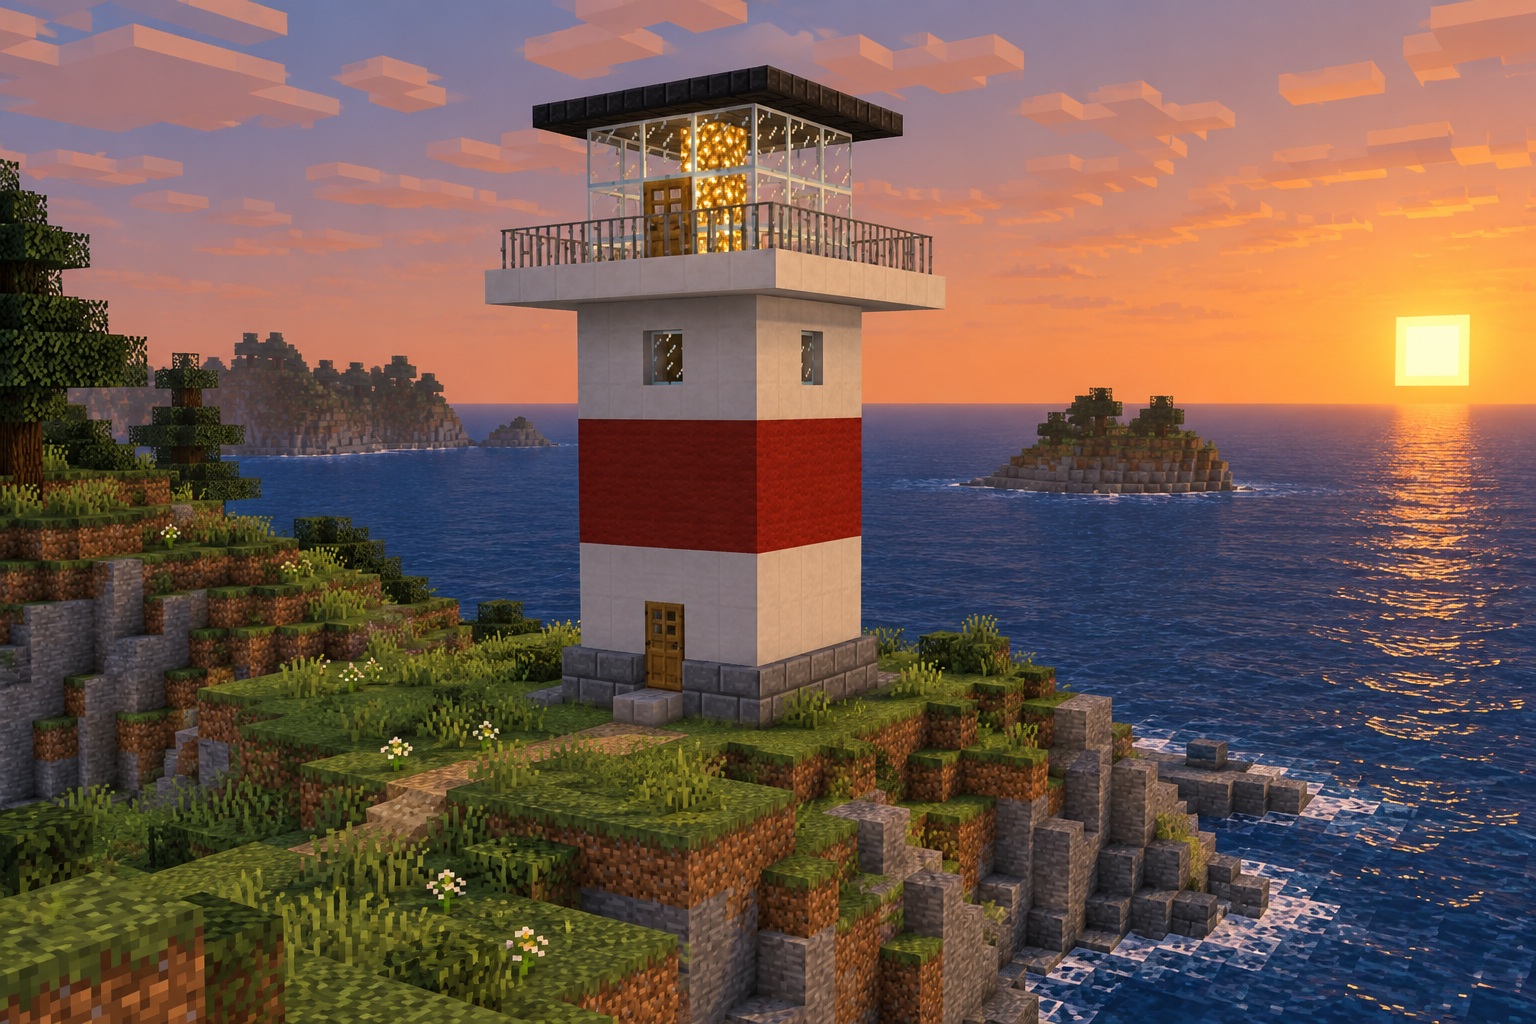
A lighthouse gives a coastline a recognizable destination. This square version uses a white-red-white shaft, a glass lantern room, and a dark flat cap. A continuous internal ladder connects two small landings to the top, where a balcony wraps around the glass room.
The shaft is 5 × 5 blocks. The balcony and roof are 9 × 9. The roof occupies the bottom half of y = 14, above a foundation at y = 0. The glowstone is a steady decorative light; this build has no rotating beam mechanism.
The numbered diagrams define exact placement. Hero and gallery images are AI-generated appearance references, not in-game screenshots; proportions and small details may vary.
Materials
- **25 stone bricks:** the foundation.
- **172 white concrete blocks:** 92 shaft blocks and 80 balcony-platform blocks.
- **48 red concrete blocks:** the middle shaft band.
- **48 glass blocks:** 2 shaft windows and 46 lantern-room wall blocks.
- **16 spruce planks:** two eight-block landings.
- **10 ladders:** continuous access from y = 1 through y = 10.
- **32 iron bars:** the balcony perimeter.
- **81 polished blackstone slabs:** the roof cap.
- **2 oak doors:** ground entrance and lantern-room exit.
- **2 glowstone blocks:** the central light column.
- **2 torches:** the lower interior levels.
- Temporary exterior building blocks; remove after checking access.
Counts describe placed materials, not raw crafting ingredients. Coastal landscaping is extra.
How to build
1. Raise the striped shaft and install the ladder
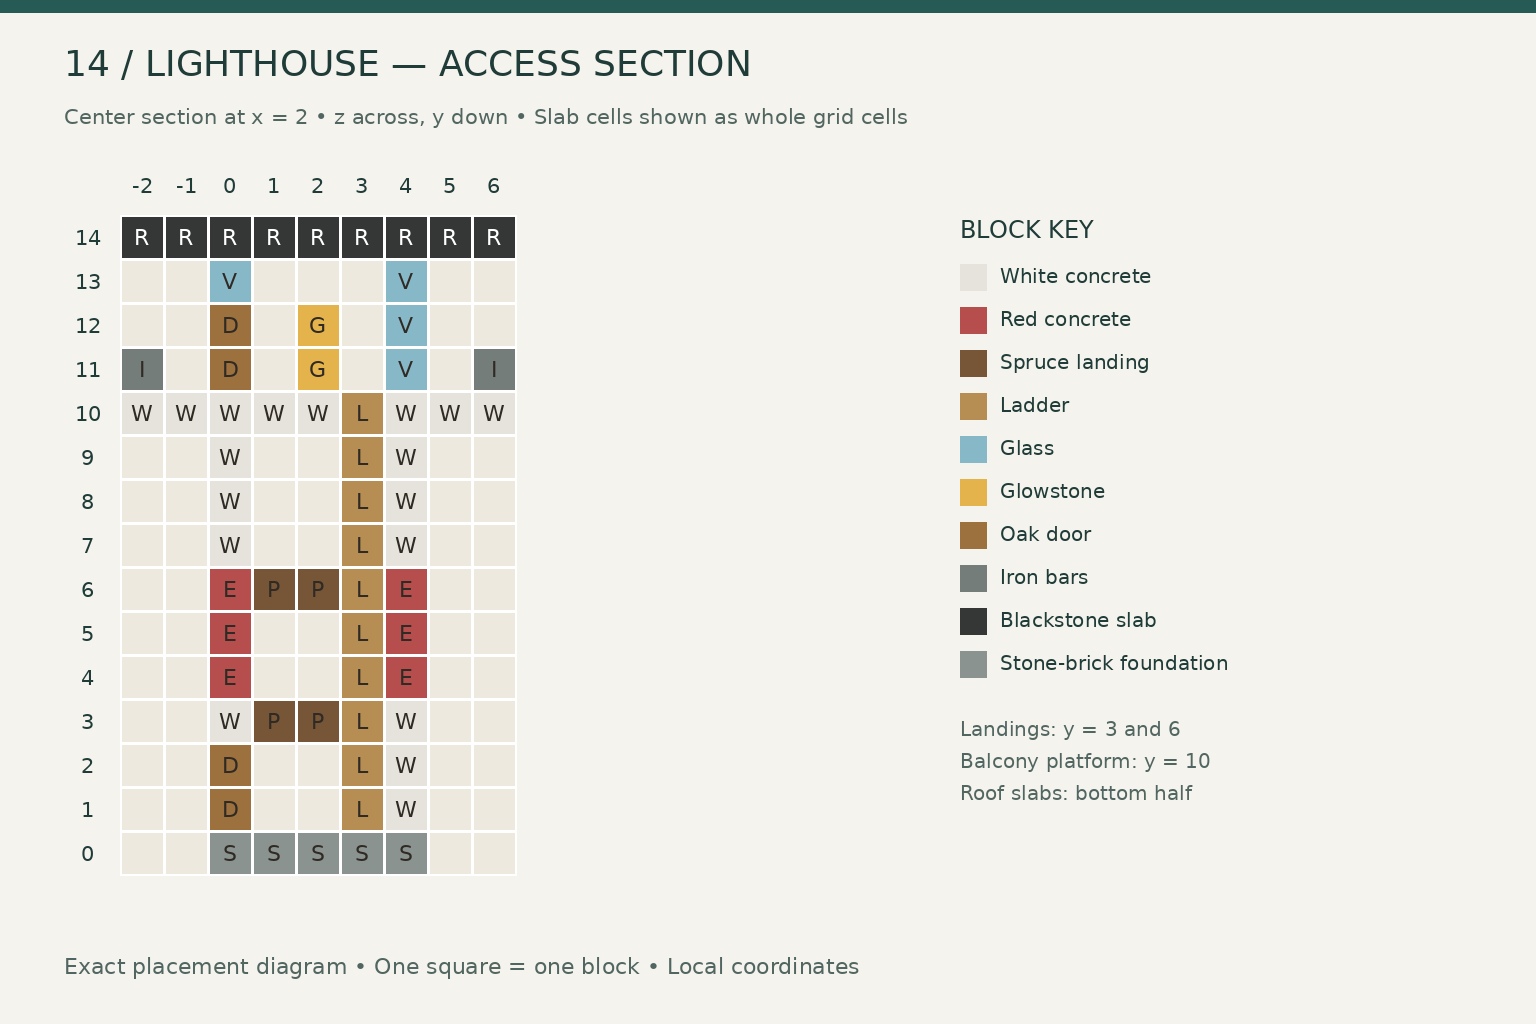
Face the entrance. Use x = 0–4 left to right and z = 0–4 front to back. Build a full 5 × 5 stone-brick foundation at y = 0, with its top level with the ground.
Build only the 5 × 5 perimeter above it, keeping the central 3 × 3 hollow. Use white concrete at y = 1–3, red concrete at y = 4–6, and white concrete at y = 7–9.
Leave the front door opening at x = 2, z = 0, y = 1–2. At y = 7, replace the side-wall cells x = 0 and 4, z = 2 with glass. Install the door and these two windows. The shell uses 92 white concrete and 48 red concrete blocks.
At y = 3 and y = 6, fill the interior x = 1–3, z = 1–3 with spruce planks, except x = 2, z = 3. Each landing uses eight planks. Keep the same rear-center ladder column open through both.
Place ladders at x = 2, z = 3, y = 1–9, attached to the rear wall at z = 4. Mount torches at x = 3, z = 1, y = 2 and 6, attached to the east wall at x = 4.
2. Build the balcony and lantern room
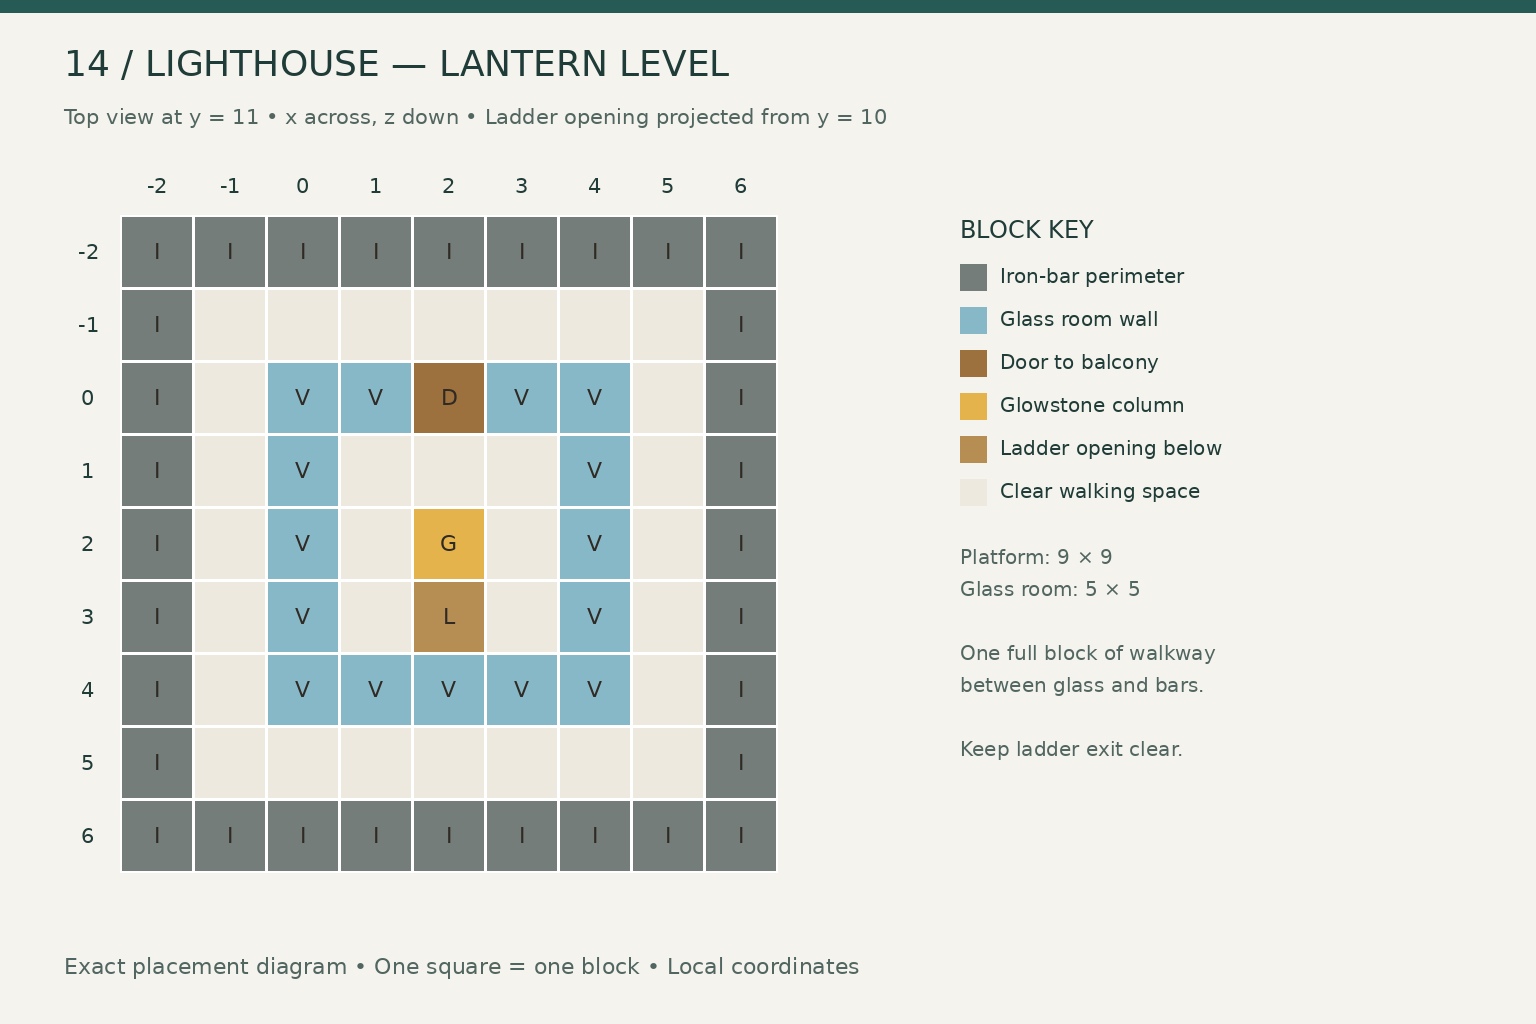
At y = 10, build a full white-concrete platform across x = -2–6, z = -2–6, except the ladder opening at x = 2, z = 3. This takes 80 blocks. Add the tenth ladder in that opening, attached to the platform block at x = 2, z = 4, y = 10.
At y = 11, place iron bars around the complete outer platform perimeter: x = -2 or 6, or z = -2 or 6. Count each corner once, for 32 bars. The strip at x = -1 or 5, or z = -1 or 5, stays clear between the glass room and the outer rail.
Build the glass lantern-room perimeter across x = 0–4, z = 0–4, y = 11–13. Leave a two-block opening at x = 2, z = 0, y = 11–12 and install the second oak door there. This room uses 46 glass blocks. The door stands on a solid platform block; the ladder opening is inside the room near its rear wall.
Stack the two glowstone blocks at x = 2, z = 2, y = 11–12. Keep the cells beside the column and the ladder route clear so you can step off the ladder and walk around the light to the door.
Cover x = -2–6, z = -2–6 with bottom-half polished blackstone slabs at y = 14, using 81 slabs. The cap covers the glass room and balcony with a two-block overhang beyond the glass on all sides.
Climb from the entrance to both landings and the lantern room, then open its door onto the balcony. Remove temporary exterior access blocks only after the full route works. The ladder opening remains uncovered inside the glass room.
Gallery
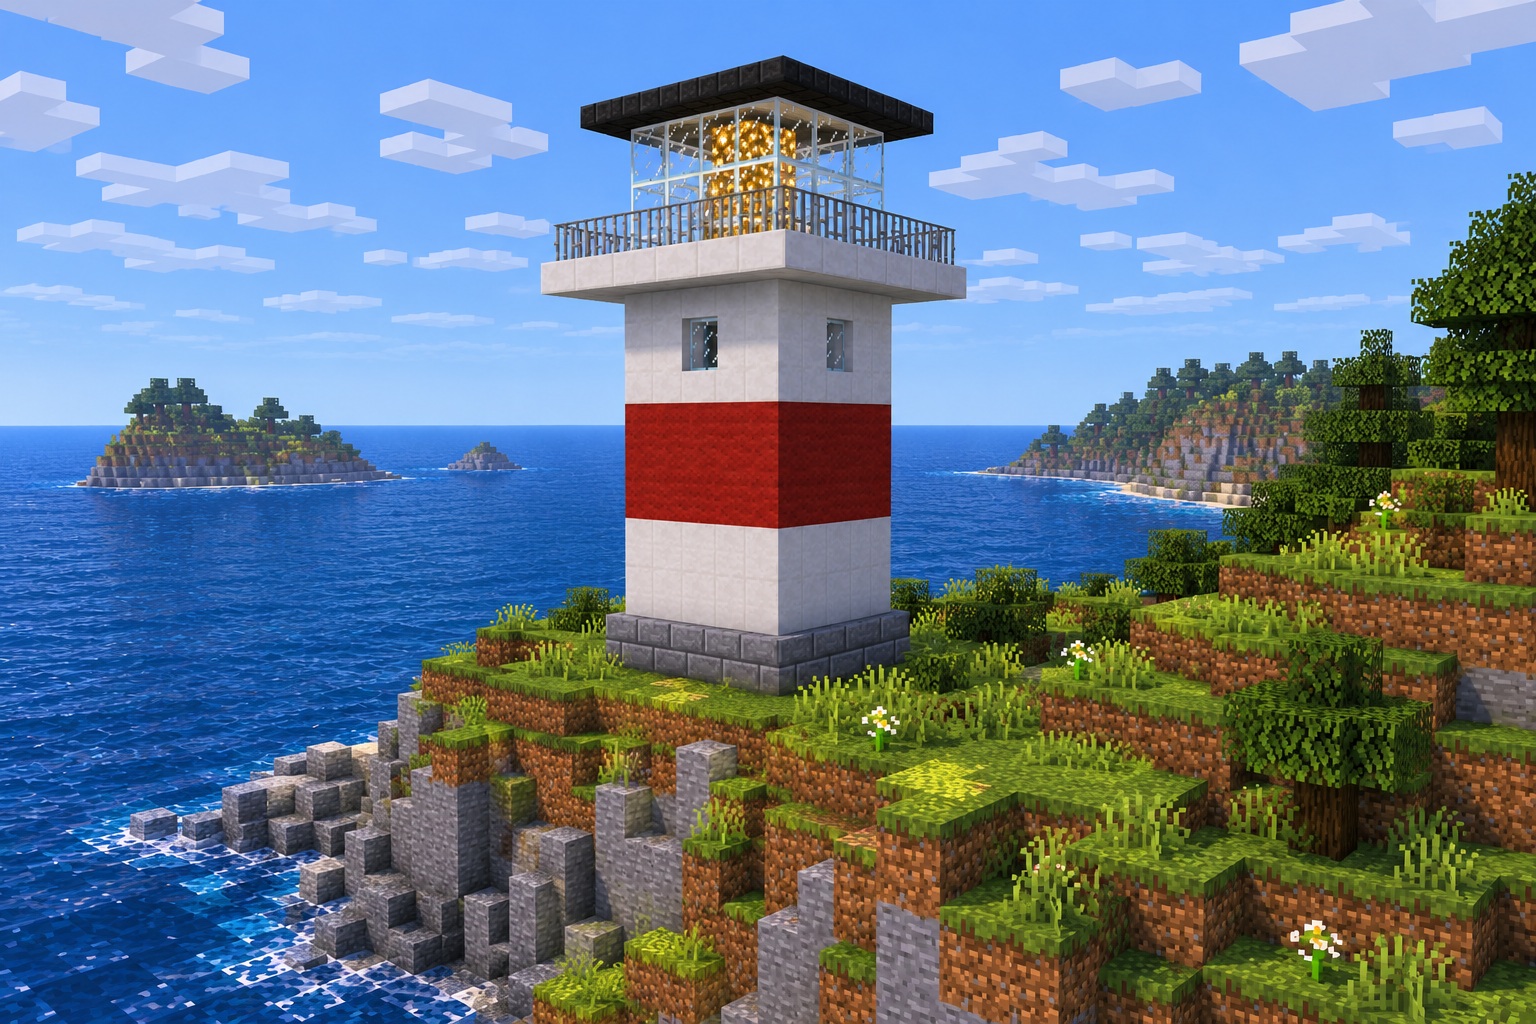
The simple red band helps the tower stand out against the sea and sky.
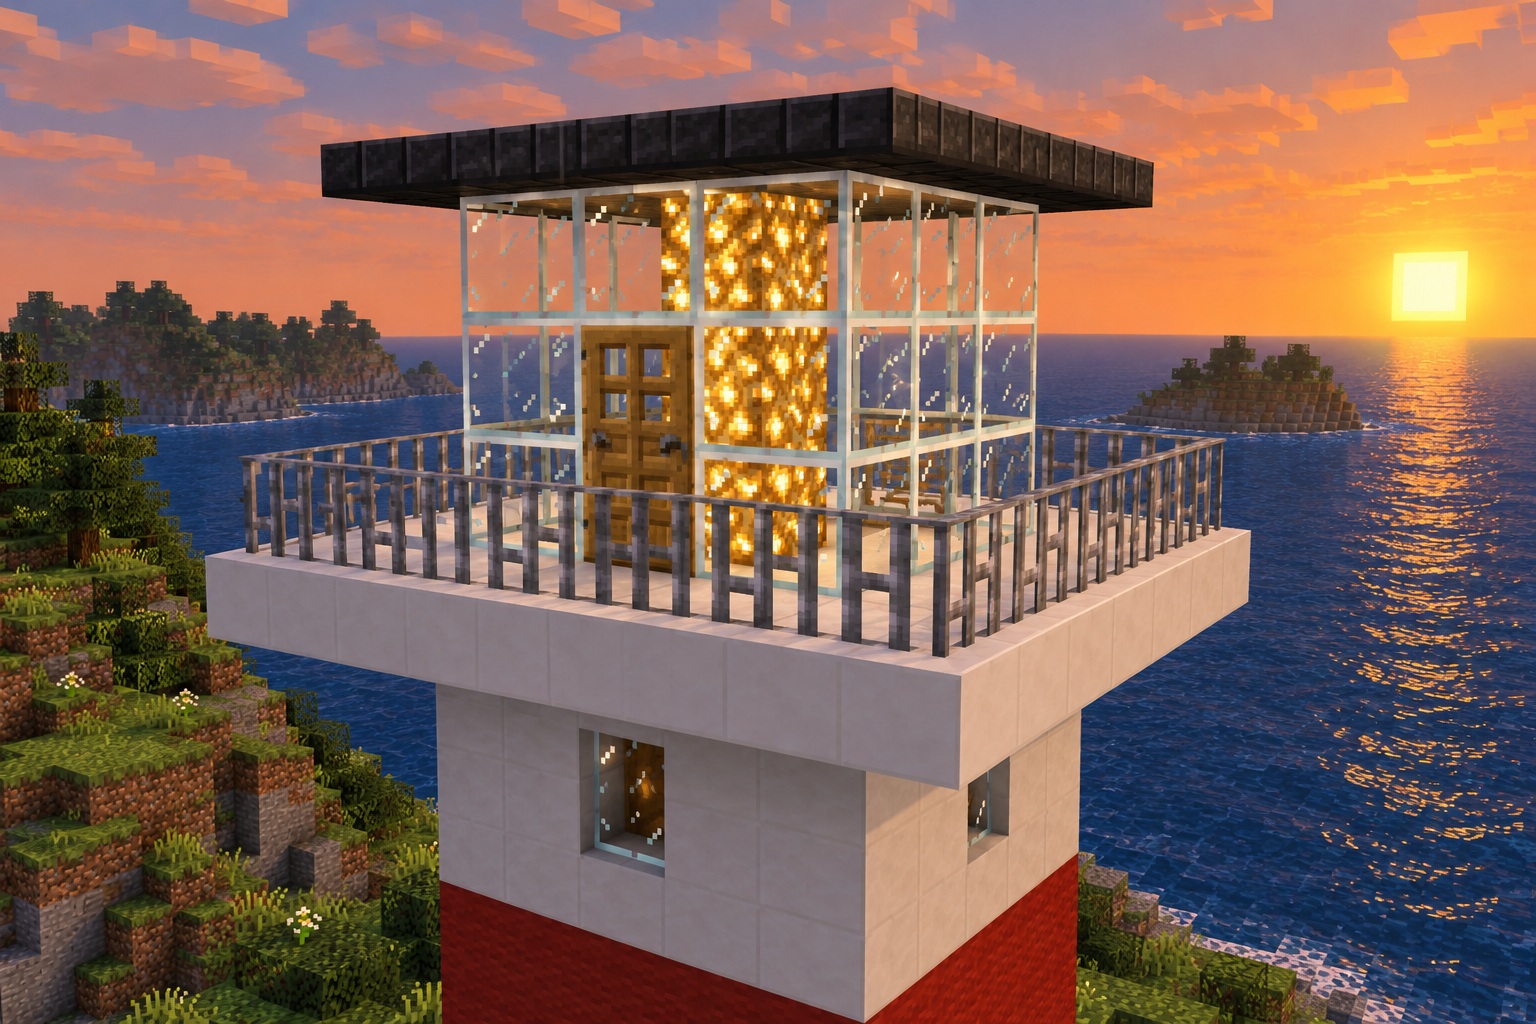
The glass enclosure makes the light the focal point while preserving a walkable route around the top.
Leave a note
Notes are submitted for moderation and are not published automatically.