10 Sept 2026 · 2 months ago
Compact Animal Barn: A Minecraft Blueprint with Two Pens
Build a timber barn with a bright oak roof, two separate animal pens, and a central aisle for easy access.
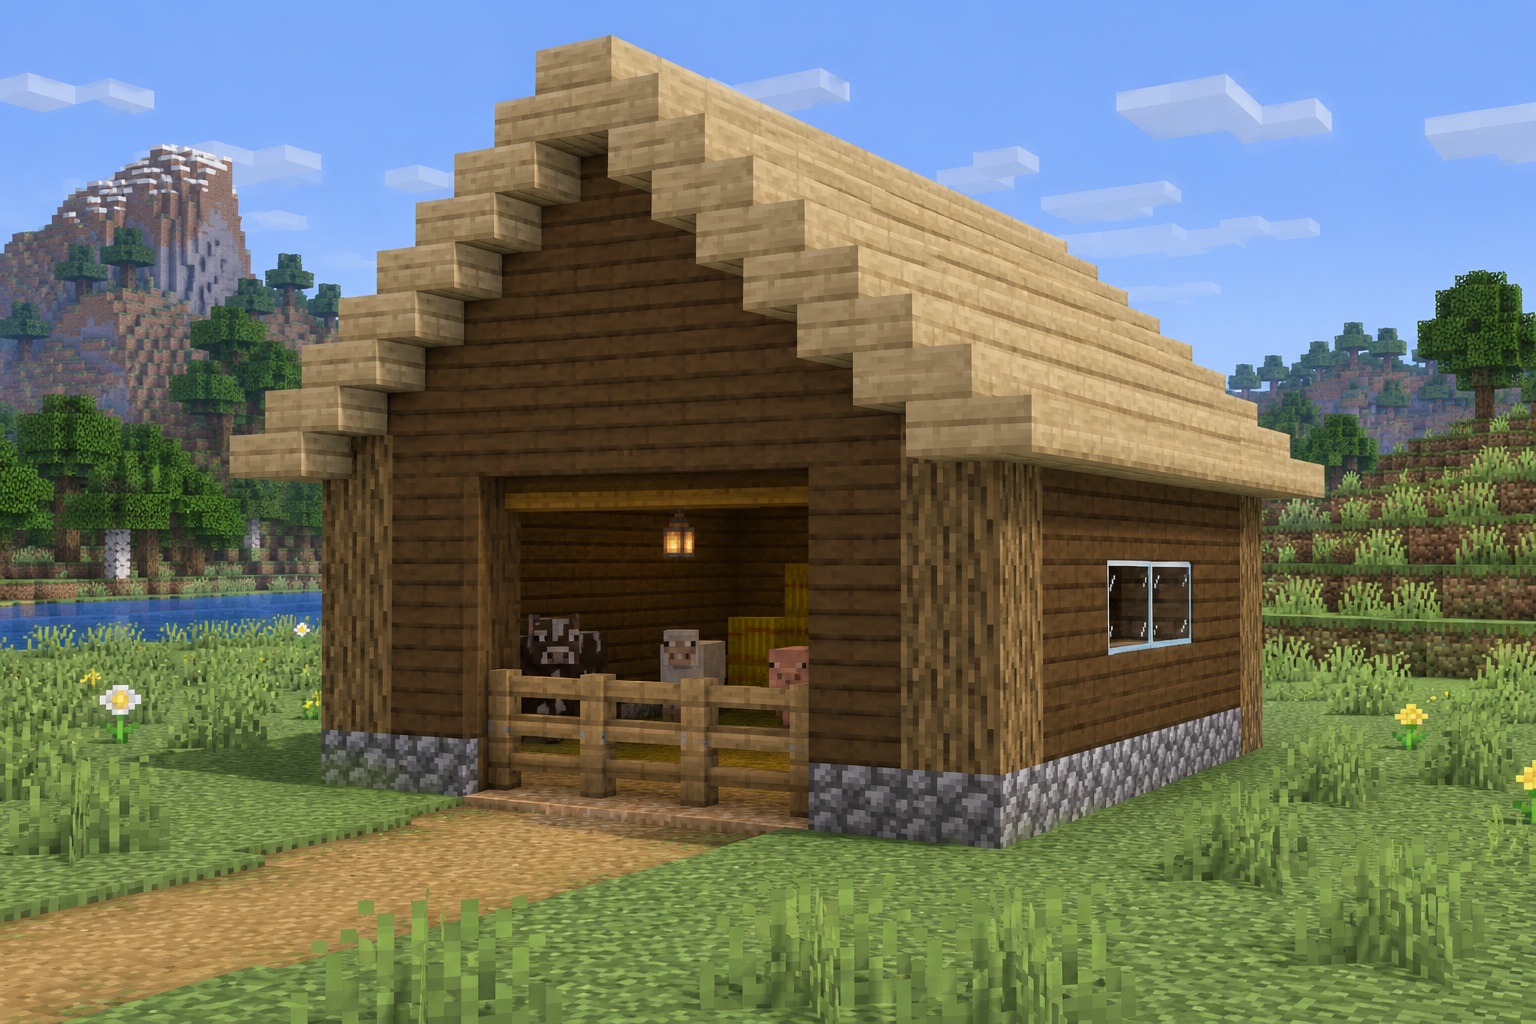
A barn gives a small farm a clear focal point and keeps its animal area organized. This design combines dark spruce walls with a pale oak roof, a broad front opening, and two simple pens inside. The center aisle lets you reach either pen without walking through the other.
The wall footprint is 9 × 7 blocks, with a 7 × 5 interior. Allow 11 × 9 blocks for the roof. From the foundation bottom to the ridge top, the structure is 9 blocks tall. Each pen has a 2 × 5 clear floor area; this is a small holding barn rather than a large stable or breeding facility.
The numbered diagrams define exact placement. Hero and gallery images are AI-generated appearance references, not in-game screenshots; decorative details, animals, and block spacing may vary.
Materials
- **28 cobblestone blocks:** the foundation perimeter, including the entrance threshold.
- **35 dirt floor blocks:** retain existing dirt where possible or replace the interior ground with dirt.
- **12 oak logs:** four vertical corner posts, each 3 blocks tall.
- **88 spruce planks:** 56 for the walls and 32 for the two gables.
- **90 oak stairs:** ten roof runs of 9 stairs each.
- **9 oak planks:** the full-block ridge.
- **7 glass blocks:** two in each side window and three in the rear window.
- **8 oak fences:** the two internal pen dividers.
- **5 oak fence gates:** three at the entrance and one in each divider.
- **2 lanterns:** directly below the roof ridge.
- Temporary dirt for roof access; remove afterward.
Counts are placed materials, not raw crafting ingredients. Animals, paths, and decorative hay shown in an appearance reference are not included. The base layout leaves the pens and aisle free of extra blocks.
How to build
1. Build the shell and divide the pens
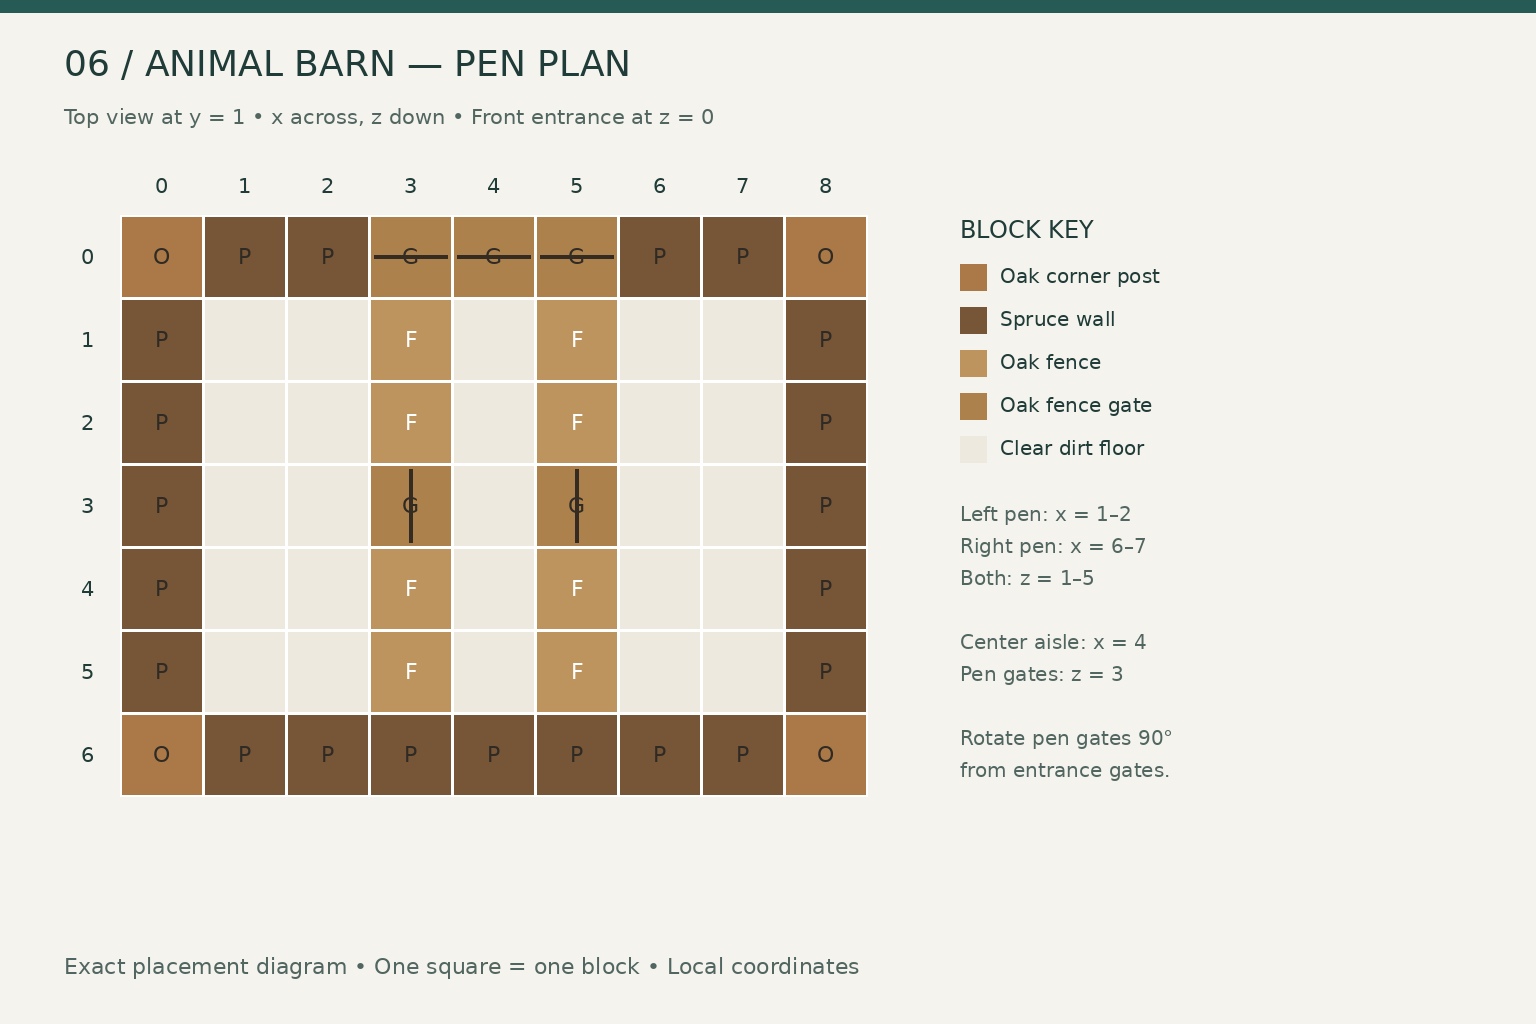
Face the entrance. Use x = 0–8 from left to right and z = 0–6 from front to back. The floor is at y = 0, with its top level with the surrounding ground.
Place 28 cobblestone blocks around the complete 9 × 7 perimeter, including below the future entrance. Leave or place dirt across the 35 interior cells, at x = 1–7, z = 1–5. Keep the walking surface level throughout.
Build oak-log corner posts at (0,0), (8,0), (0,6), and (8,6) in x/z. Each occupies y = 1–3. Fill the rest of the perimeter at those three heights with spruce planks, except for these openings:
| Opening | x | z | y | | --- | --- | --- | --- | | Front entrance | 3–5 | 0 | 1–3 | | Left window | 0 | 2–3 | 2 | | Right window | 8 | 2–3 | 2 | | Rear window | 3–5 | 6 | 2 |
Fill all seven window cells with full glass blocks. The remaining wall infill uses 56 spruce planks. Place three oak fence gates across the bottom of the front opening at x = 3–5, z = 0, y = 1. Their closed barriers should run left to right across the entrance. Leave the space above them open.
Inside, create two divider lines at x = 3 and x = 5, both running along z = 1–5, y = 1. In each line, place fences at z = 1, 2, 4, and 5, and a gate at z = 3. Turn these two gates so their closed barriers run front to back, connecting the fence segments. This uses 8 fences and 2 additional gates.
The left pen occupies x = 1–2, z = 1–5; the right pen occupies x = 6–7, z = 1–5. The center aisle is x = 4, z = 1–5. Check every gate from inside before bringing animals into either pen.
2. Raise the oak roof and finish the gables
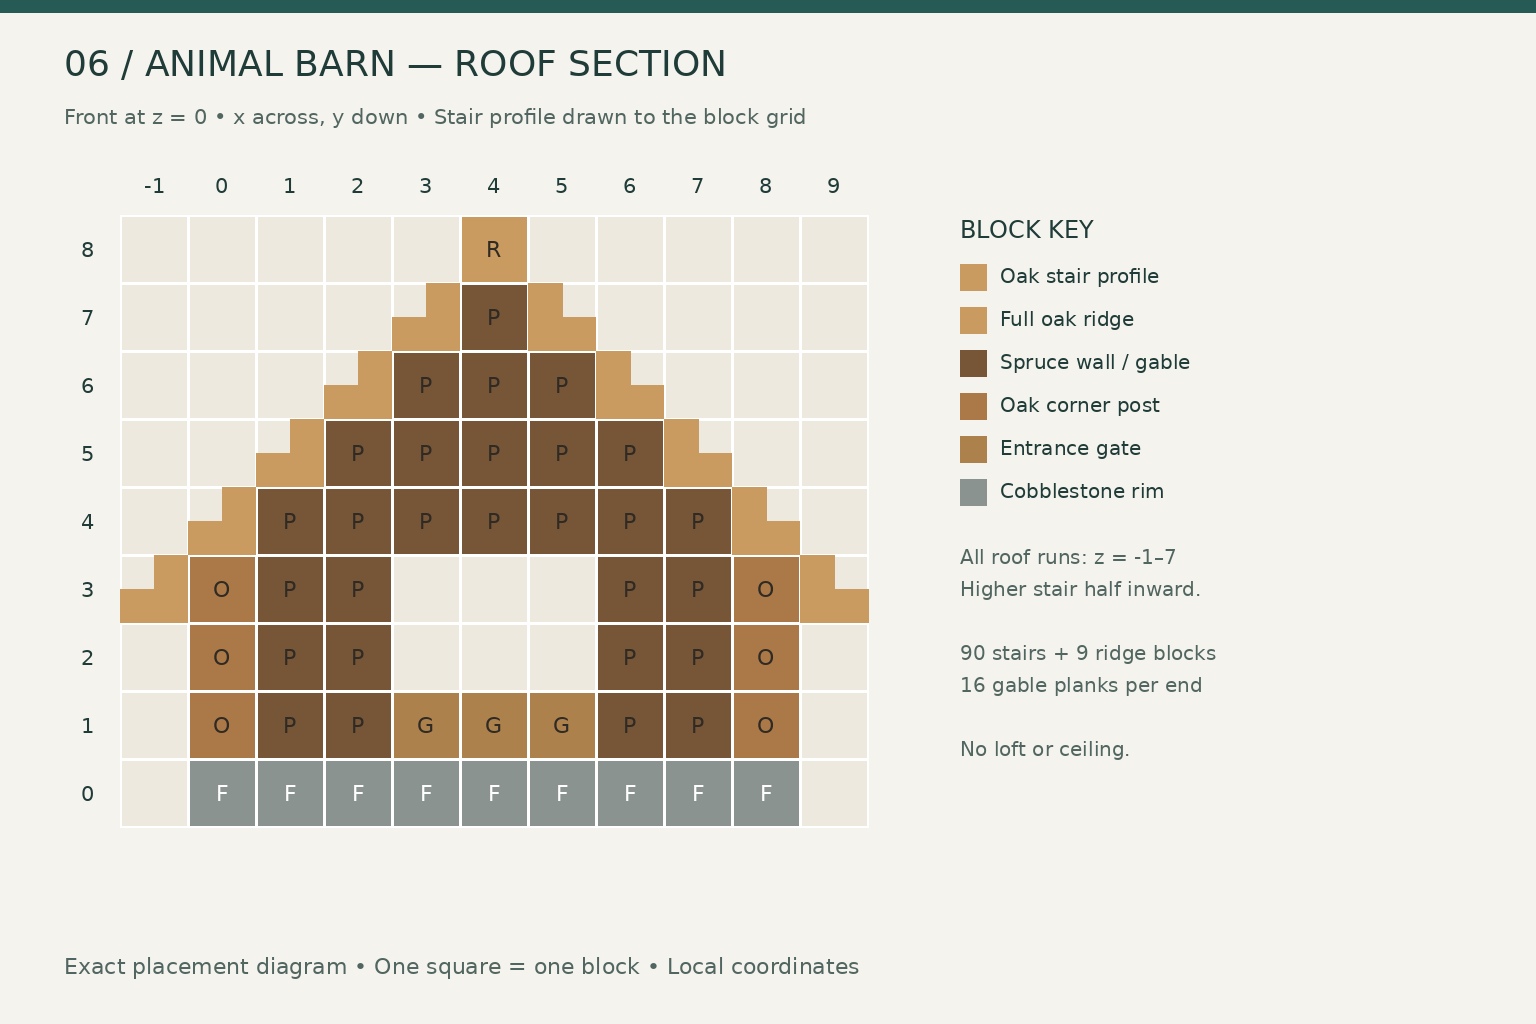
The roof ridge runs front to back. Every roof run extends through z = -1–7, creating a one-block overhang beyond both ends. Use normal bottom-half oak stairs, always with their higher half toward the center ridge.
| Roof course | x positions | y | Quantity | | --- | --- | --- | --- | | Outer eaves | -1 and 9 | 3 | 18 oak stairs | | Second course | 0 and 8 | 4 | 18 oak stairs | | Third course | 1 and 7 | 5 | 18 oak stairs | | Fourth course | 2 and 6 | 6 | 18 oak stairs | | Fifth course | 3 and 5 | 7 | 18 oak stairs | | Ridge | 4 | 8 | 9 full oak planks |
On the left slope, each stair rises toward larger x. On the right slope, it rises toward smaller x. Start with one front cross-section and extend each straight run backward. There are 90 stairs altogether.
At both z = 0 and z = 6, close the triangular space above the walls with spruce planks: x = 1–7 at y = 4; x = 2–6 at y = 5; x = 3–5 at y = 6; and x = 4 at y = 7. The sequence is seven, five, three, and one plank: 16 per gable, or 32 total.
Leave the interior open to the roof. Hang a lantern directly beneath the ridge at x = 4, z = 2, and another at x = 4, z = 4. Both lanterns occupy y = 7. No beams, chains, ceiling, or loft are part of this version.
Remove temporary building blocks and walk down the central aisle. Open and close each pen gate individually, then check the three entrance gates. Move animals into one pen at a time and close its gate before using the other. Keep the narrow aisle and the floor beside the dividers clear.
Gallery
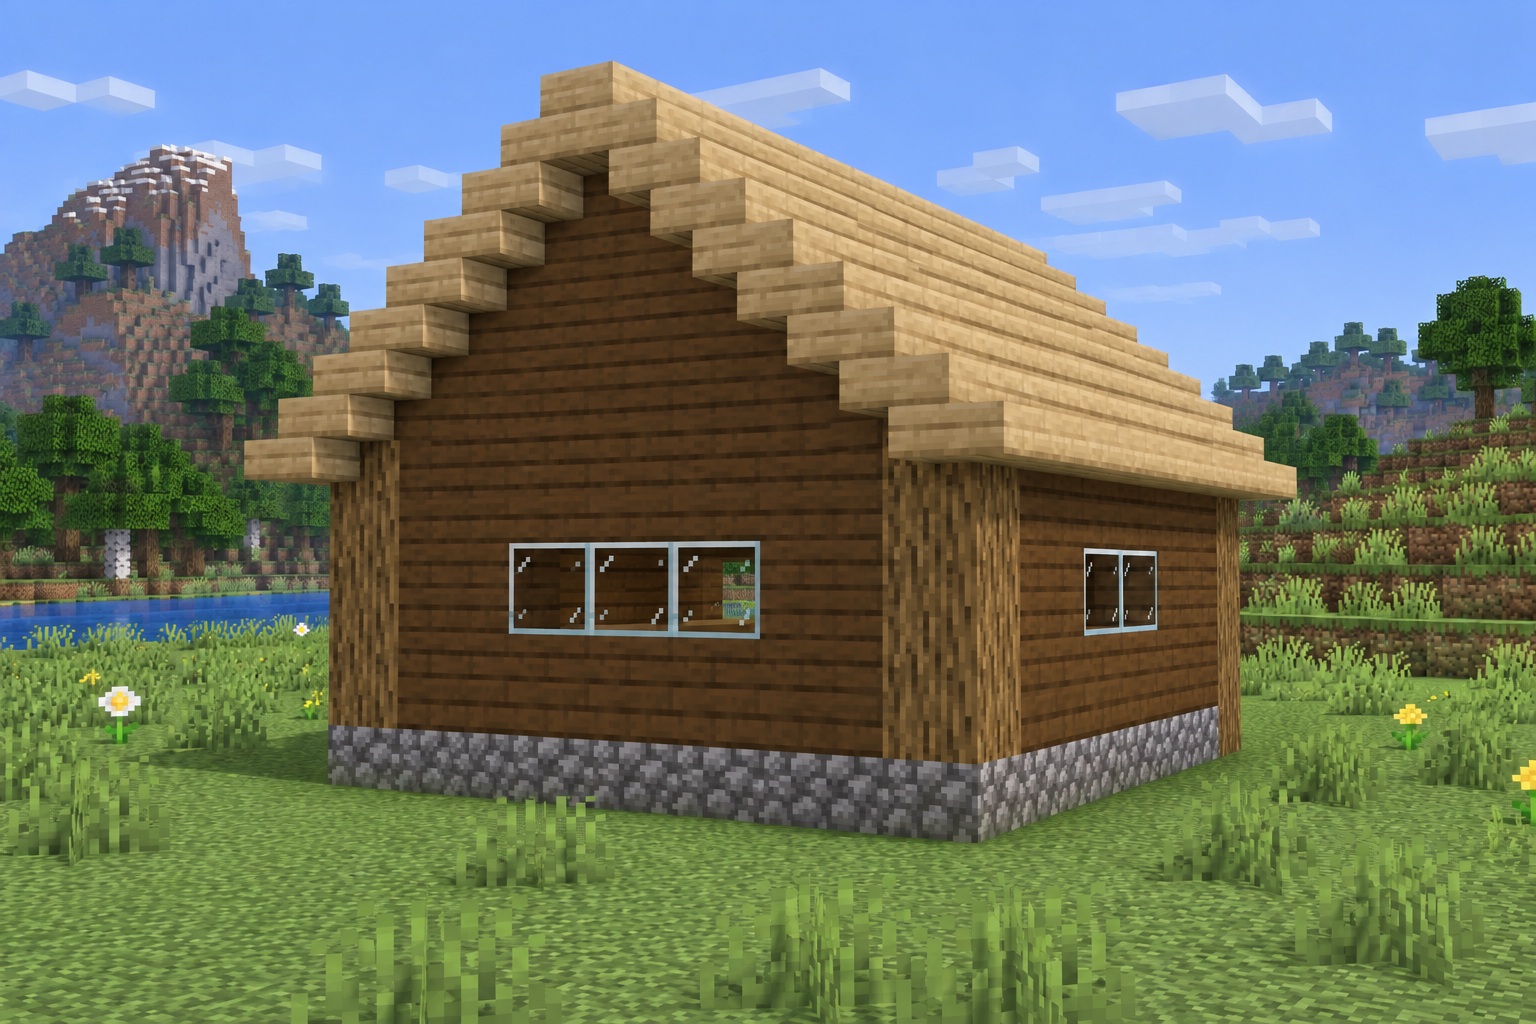
The broad rear window breaks up the spruce wall without creating another entrance. The roof remains the same on both gable ends.
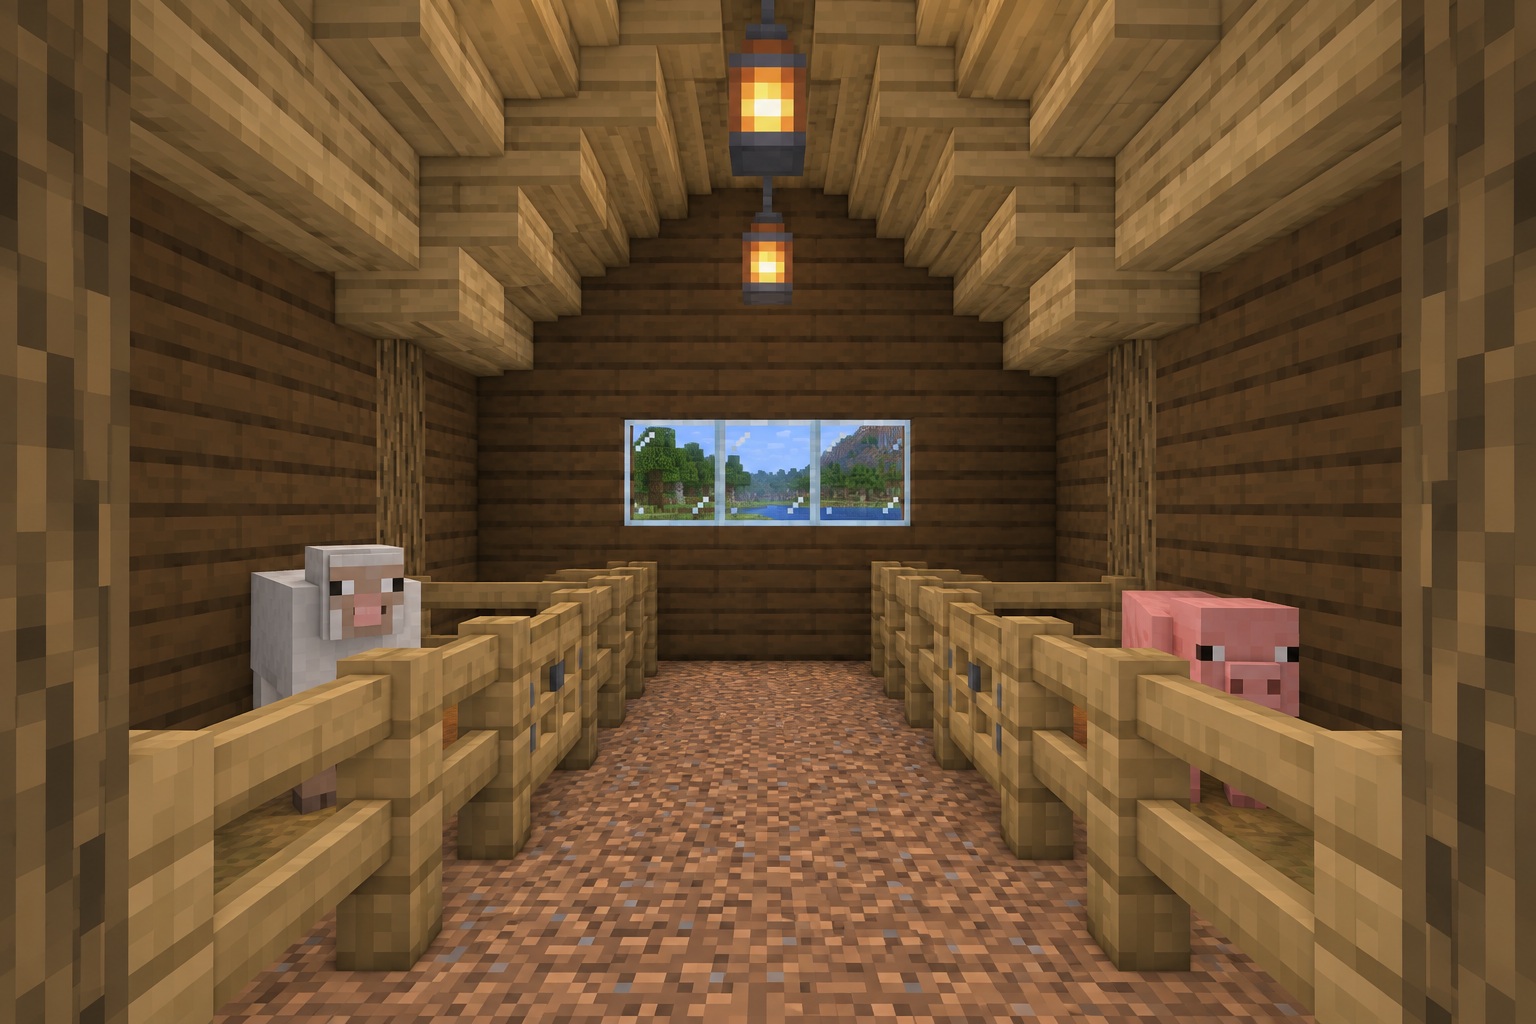
The pens face one another across a simple aisle. Keep this base arrangement uncluttered before deciding whether you need a larger barn or an adjoining outdoor yard.
Leave a note
Notes are submitted for moderation and are not published automatically.