18 Sept 2026 · 7 weeks ago
Desert Courtyard House: A Minecraft Sandstone Home
Arrange compact sandstone rooms around an open courtyard with a small pool and simple planted details.
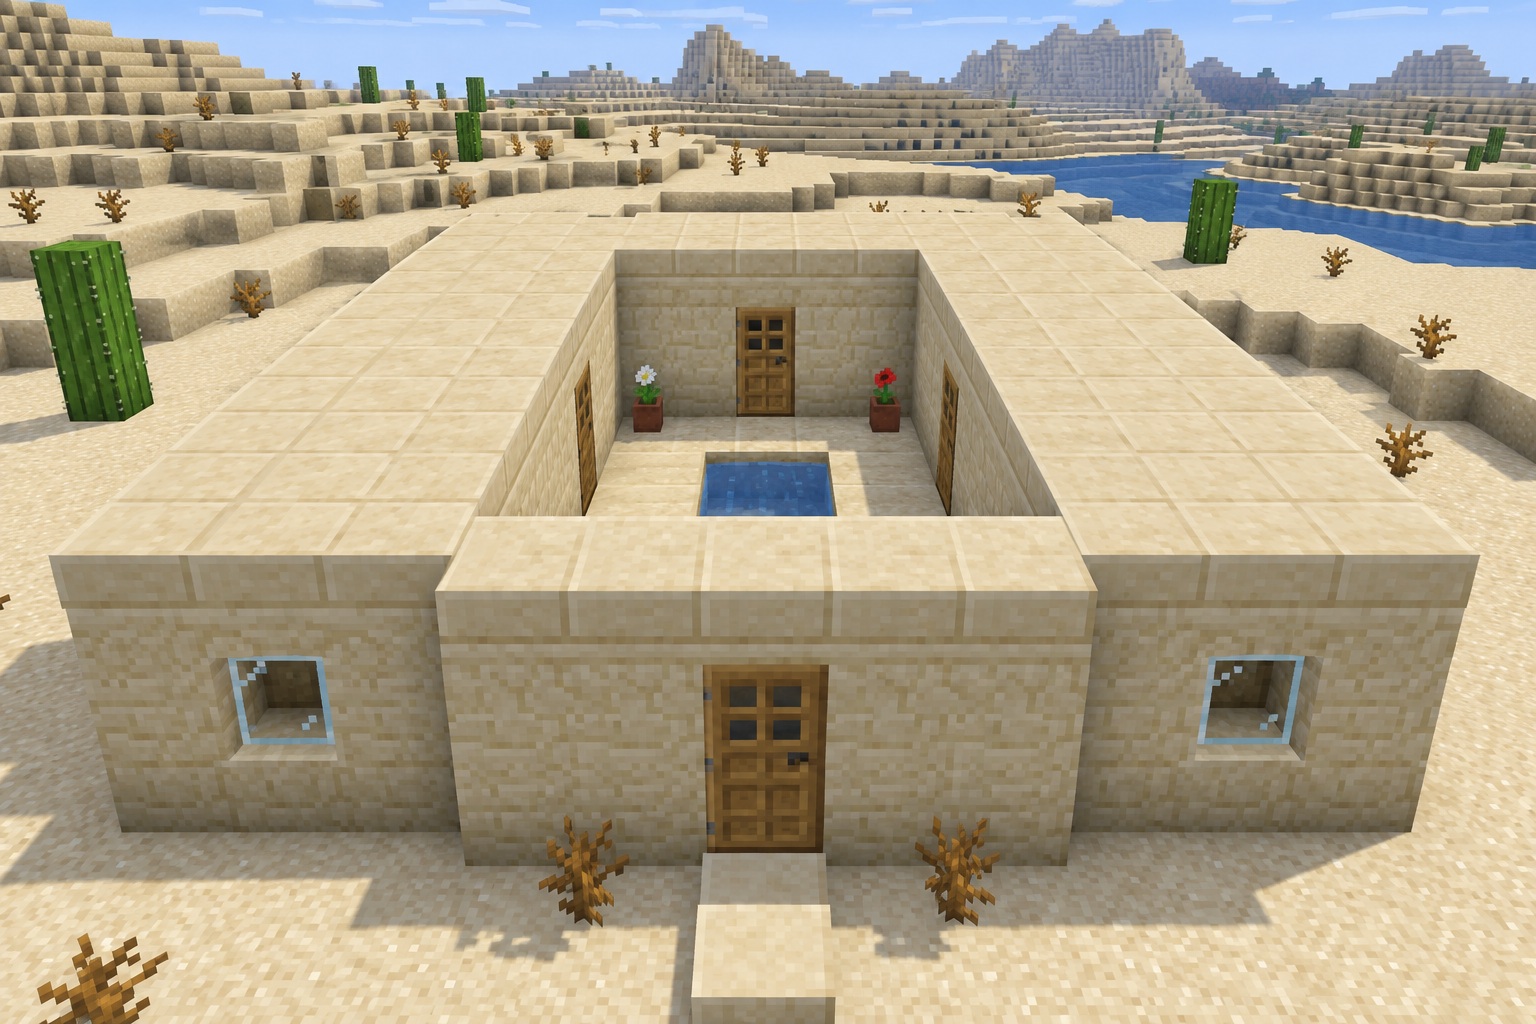
An open courtyard gives a small desert home a distinct center. This sandstone house has two narrow side wings and a connected rear room, with doors opening onto a compact outdoor space. A single water block and two flower pots add detail without crowding the route through the house.
The footprint is 11 × 9 blocks. Walls rise three blocks above the floor, and a thin slab roof covers the rooms. The 3 × 4 courtyard remains open to the sky.
The numbered diagrams define exact placement. Hero and gallery images are AI-generated appearance references, not in-game screenshots; proportions and small details may vary.
Materials
- **233 sandstone blocks:** 98 floor blocks, 102 exterior wall blocks, and 33 internal wall blocks.
- **87 sandstone slabs:** one bottom-half roof layer around the courtyard opening.
- **4 oak doors:** one entrance and three courtyard doors.
- **4 glass blocks:** two front and two rear windows.
- **1 water bucket:** the courtyard pool.
- **2 flower pots** and **2 poppies**.
- **1 bed**, **1 chest**, **1 crafting table**, and **1 furnace**.
- **3 torches:** inside the roofed rooms.
- Temporary access blocks; retain solid ground below the pool.
Counts describe placed materials. Surrounding sand, paths, and site preparation are extra.
How to build
1. Lay out the rooms and courtyard
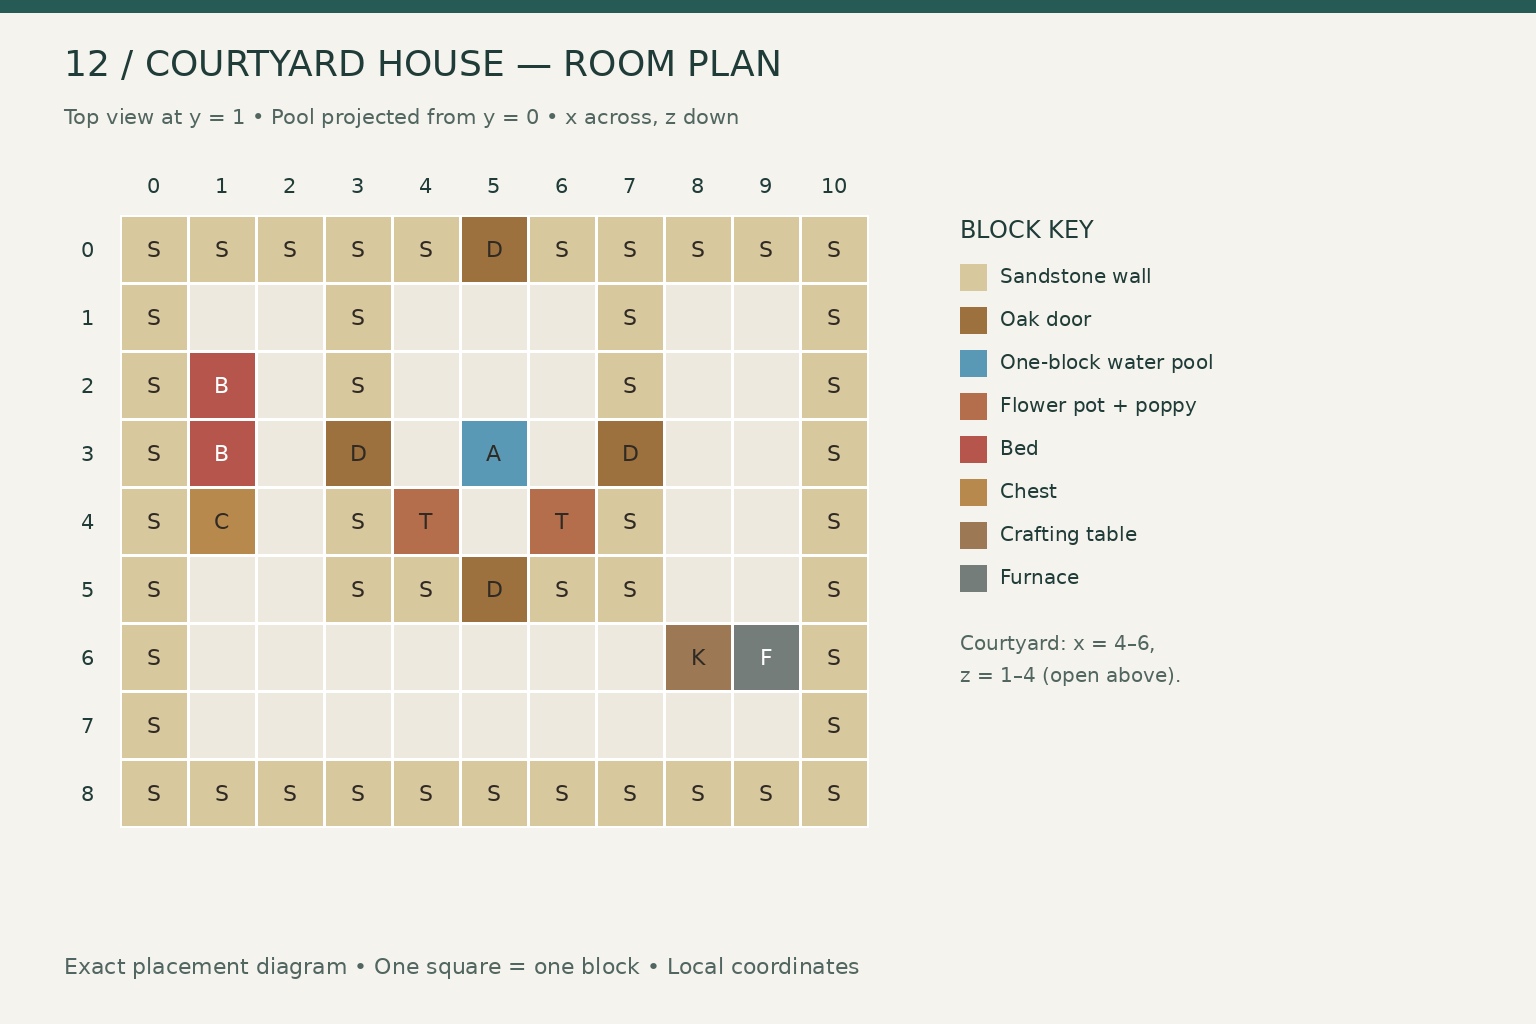
Use x = 0–10 left to right and z = 0–8 front to back, facing the entrance. The floor is y = 0, level with the ground outside.
Fill the 11 × 9 floor with sandstone, except x = 5, z = 3, where a single water source sits at y = 0. Keep a solid ground block below this cell. The floor uses 98 sandstone blocks.
Build the exterior perimeter at y = 1–3. Leave the main door opening at x = 5, z = 0, y = 1–2. At y = 2, leave windows at x = 1 and 9, z = 0, and x = 3 and 7, z = 8. Install the main door and four glass blocks. Exterior masonry uses 102 sandstone blocks.
Build two internal side walls at x = 3 and 7, z = 1–4, y = 1–3. Leave a door opening in each at z = 3, y = 1–2. Together these walls use 20 sandstone blocks.
Build the courtyard's rear wall at z = 5, x = 3–7, y = 1–3, leaving its door at x = 5, y = 1–2. This wall uses 13 blocks. Install all three interior doors, turning the side doors to align with their walls.
The open courtyard is x = 4–6, z = 1–4. The side wings connect around the ends of the rear partition into the broad rear room; do not add extra walls across those connections.
2. Roof the rooms and add the details
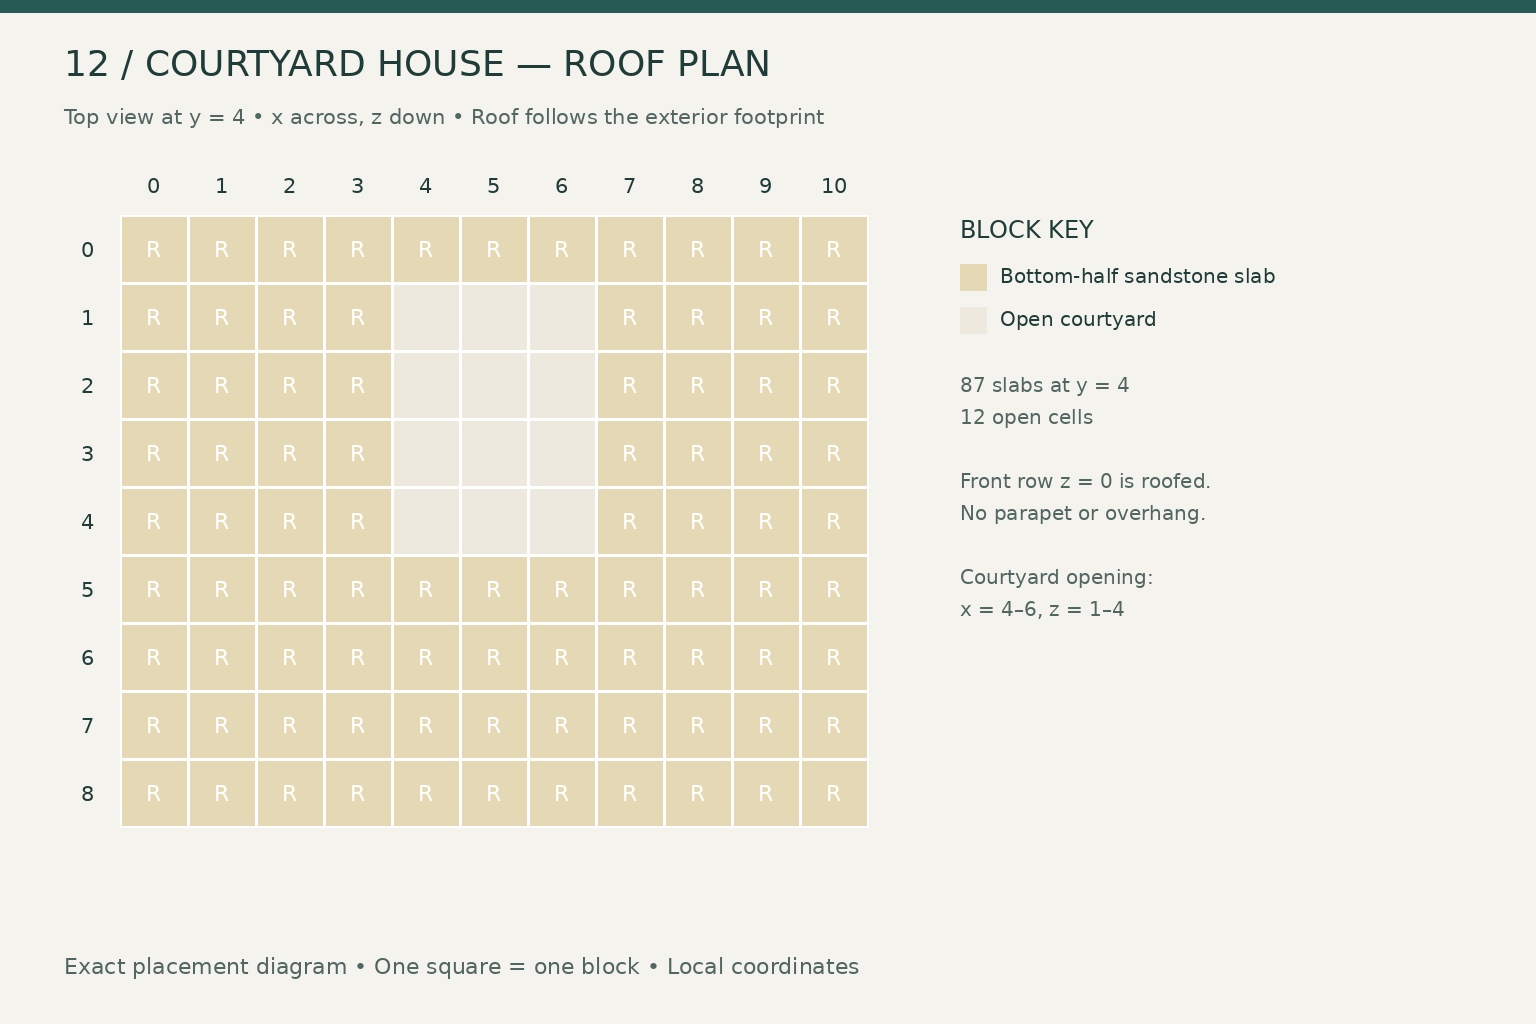
At y = 4, cover the full x = 0–10, z = 0–8 rectangle with bottom-half sandstone slabs, except the courtyard cells x = 4–6, z = 1–4. The rectangle has 99 positions; omitting 12 leaves 87 slabs. The front entrance row is roofed. There is no roof overhang or parapet in this version.
Place flower pots at x = 4 and 6, z = 4, y = 1, and put a poppy in each. Keep the water at x = 5, z = 3 open.
In the left wing, place the bed at x = 1, z = 2–3, y = 1, with its pillow toward larger z, and the chest at x = 1, z = 4, y = 1. In the rear room, place the crafting table at x = 8, z = 6, y = 1 and furnace at x = 9, z = 6, y = 1. Keep the routes around the rear partition clear.
Mount torches at (2,2,2) and (8,2,2) in x/y/z order, attached to the inner side walls at x = 3 and x = 7. Put the third at (5,2,7), attached to the rear exterior wall at z = 8.
Walk through all four doors and around the pool. The courtyard is deliberately narrow; leave its remaining floor cells empty.
Gallery
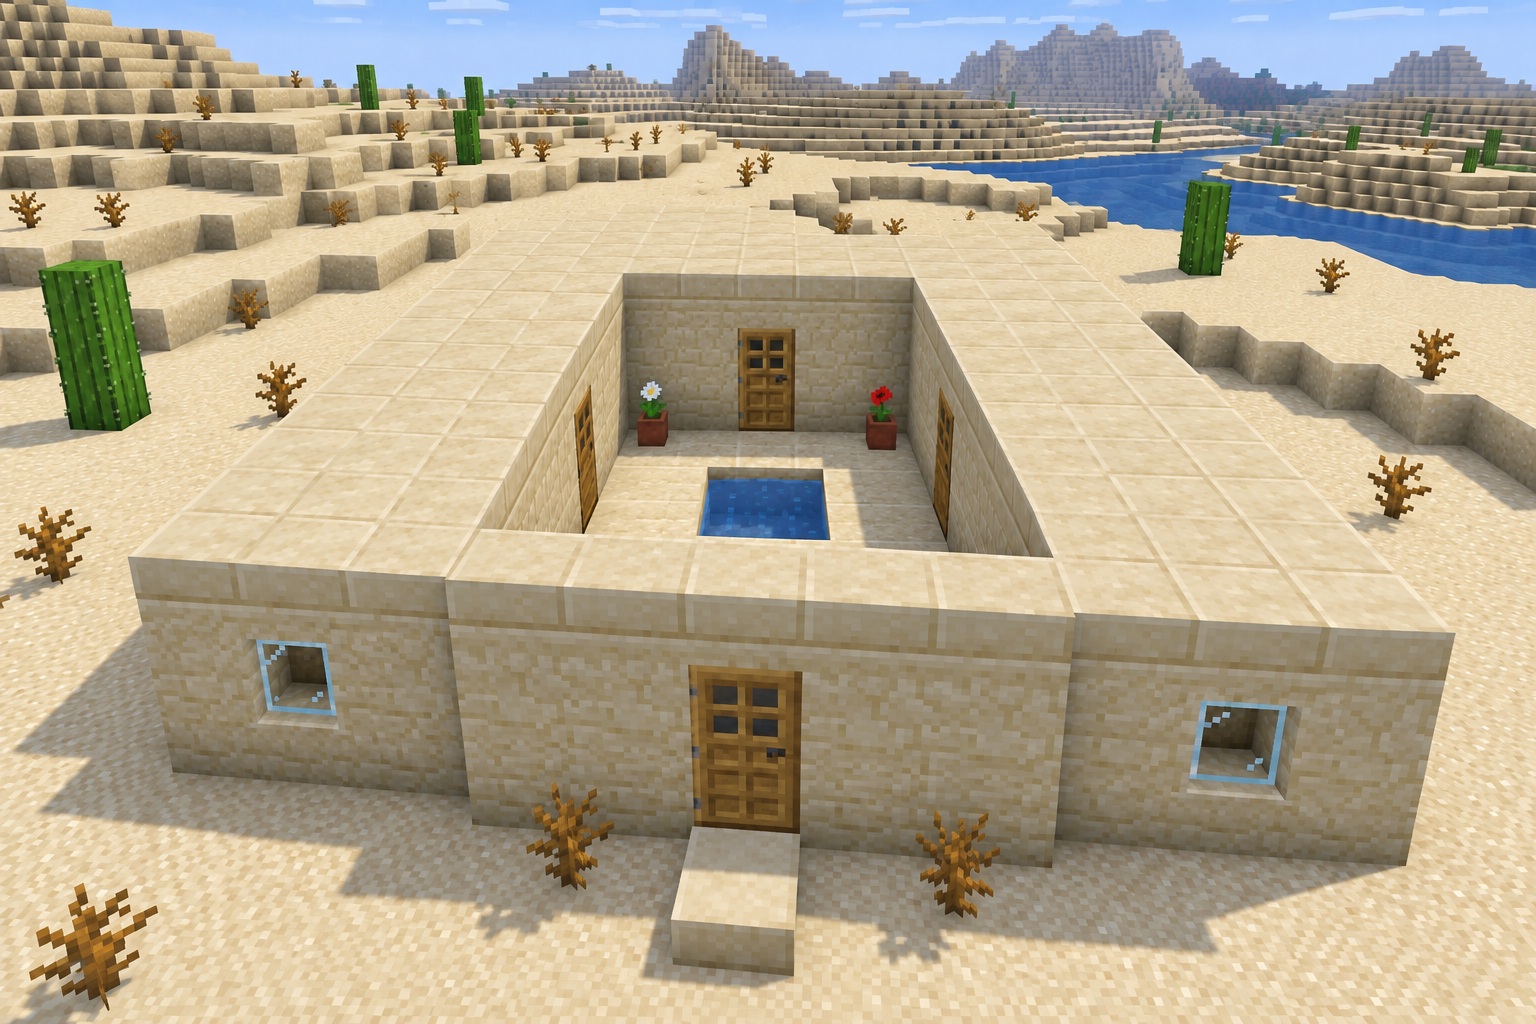
The roof opening is the feature that gives the house its shape from above.
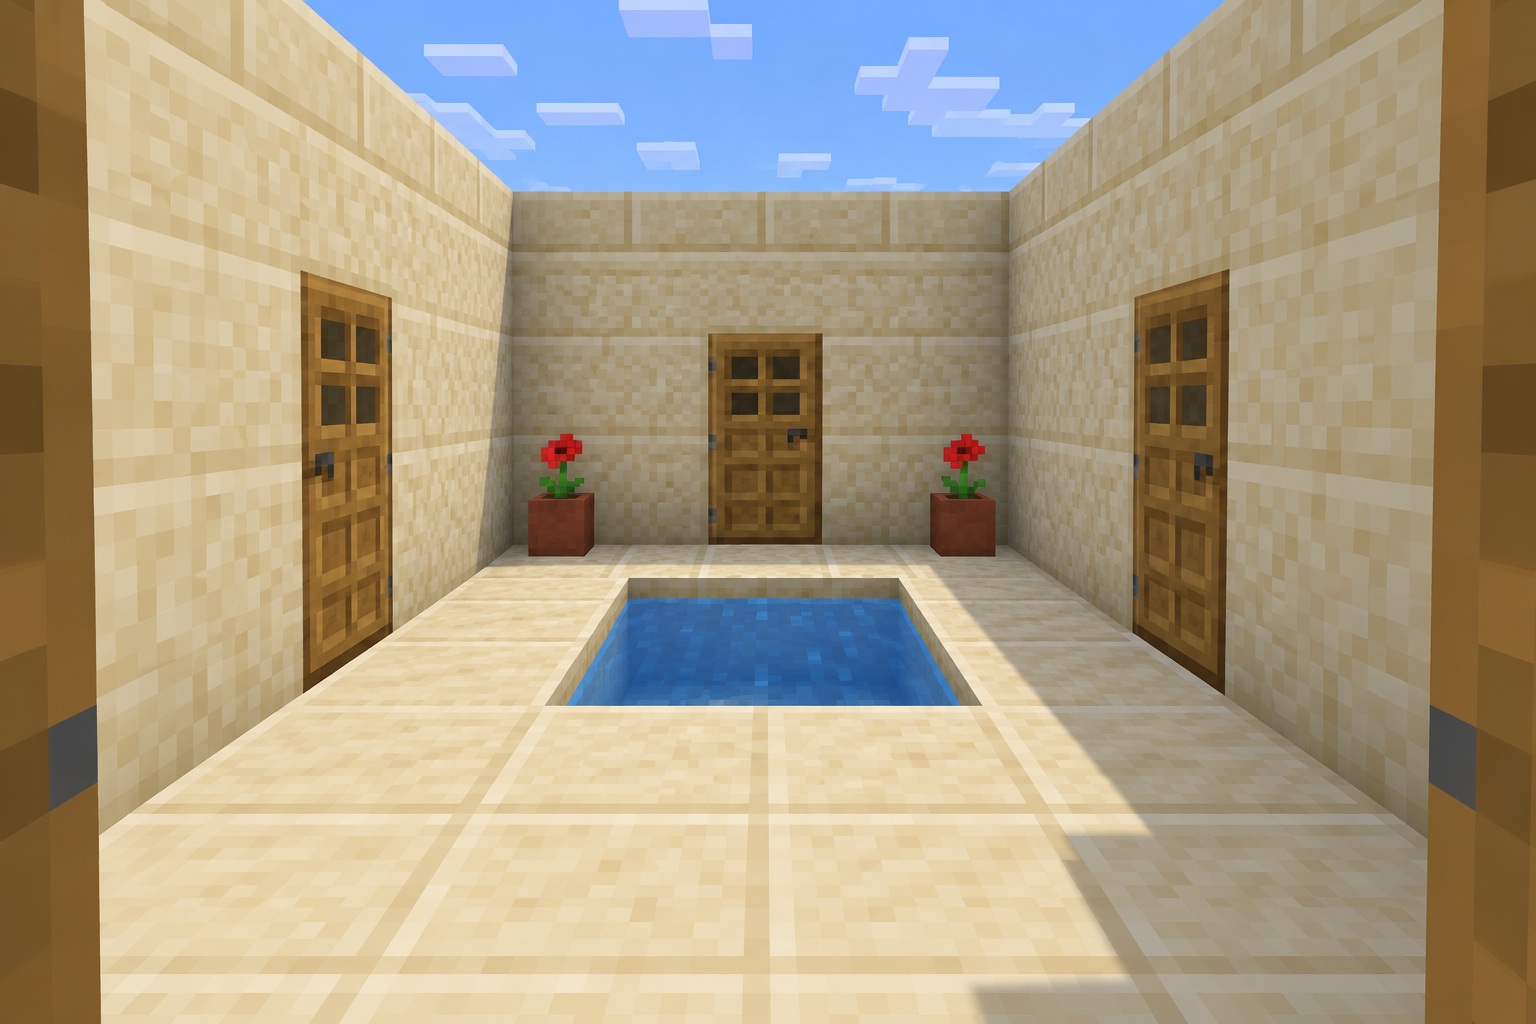
The small planted details sit at the back so the entrance remains clear.
Leave a note
Notes are submitted for moderation and are not published automatically.