23 Sept 2026 · 7 weeks ago
Forest Ranger Lookout Platform
Raise a compact observation deck above a clearing with a ladder, railing, and simple shelter.
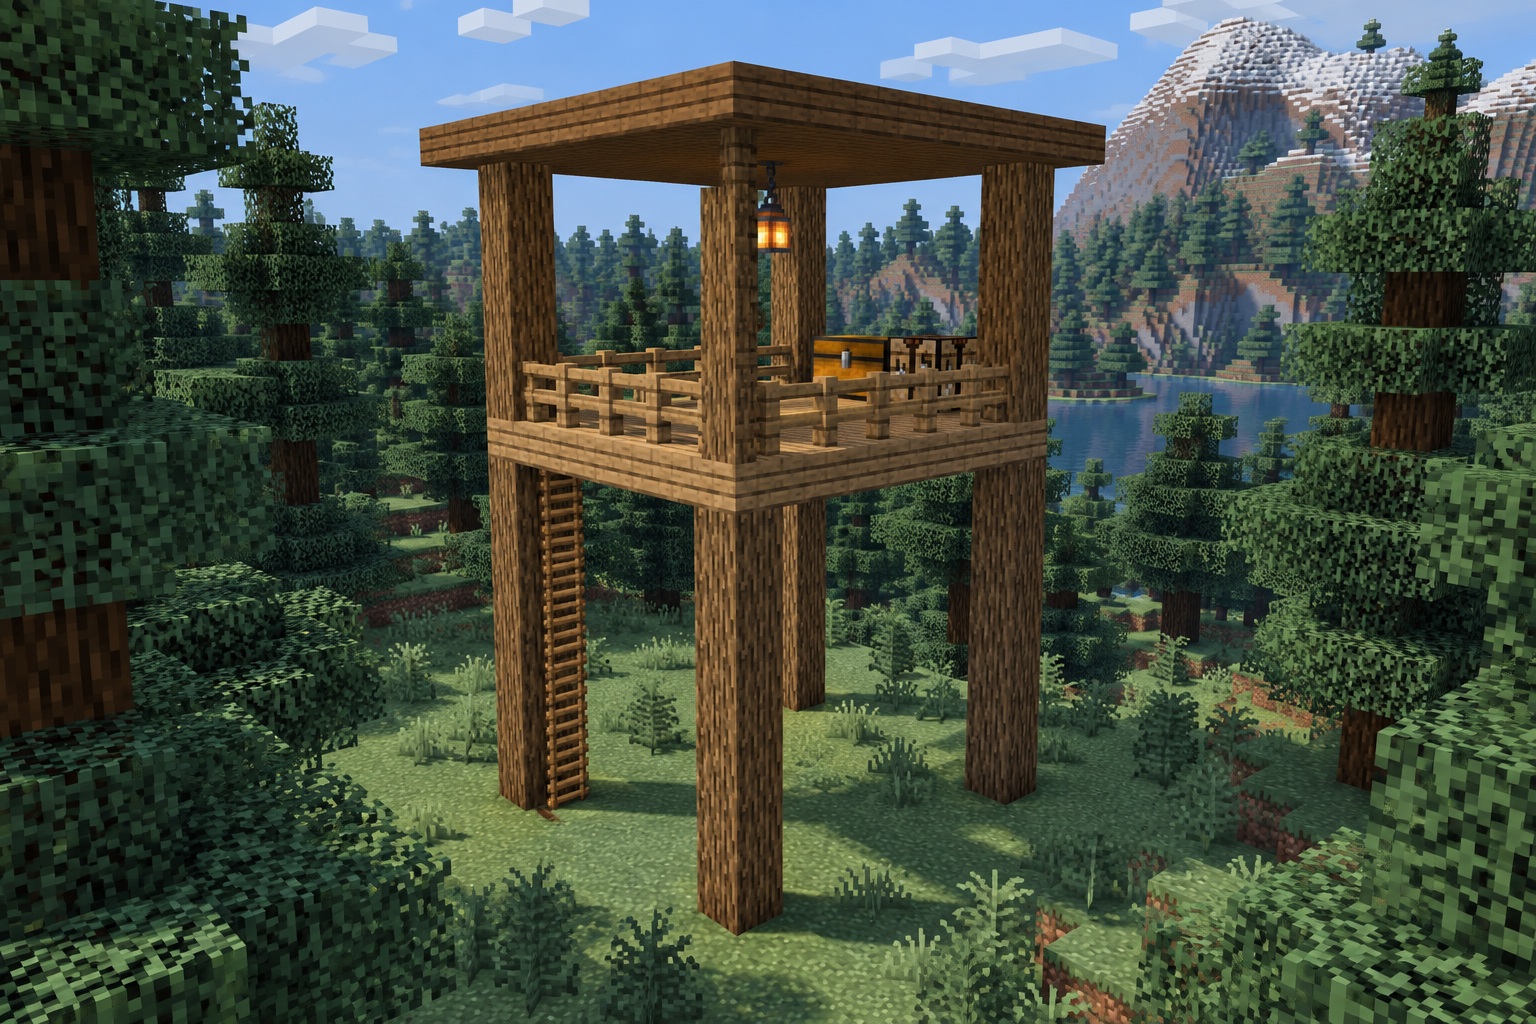
This open lookout uses a 7 × 7 platform with four continuous oak-log supports and a 9 × 9 slab roof. A chest and crafting table make it a useful stop along a forest route. Choose a clearing with a view; the platform is modest in height and will not automatically clear every tree canopy.
The hero and gallery are AI-generated appearance references, not in-game screenshots. Use the coordinate diagrams and instructions for exact placement; decorative details in the illustrations may differ. All coordinate ranges below include both endpoints. Material counts describe placed blocks, not crafting ingredients; temporary placement blocks and terrain work are extra.
Materials
- 40 oak logs
- 44 spruce planks
- 81 spruce slabs
- 19 oak fences
- 7 ladders
- 1 chest
- 1 crafting table
- 1 lantern
How to build
1. Set out the foundation
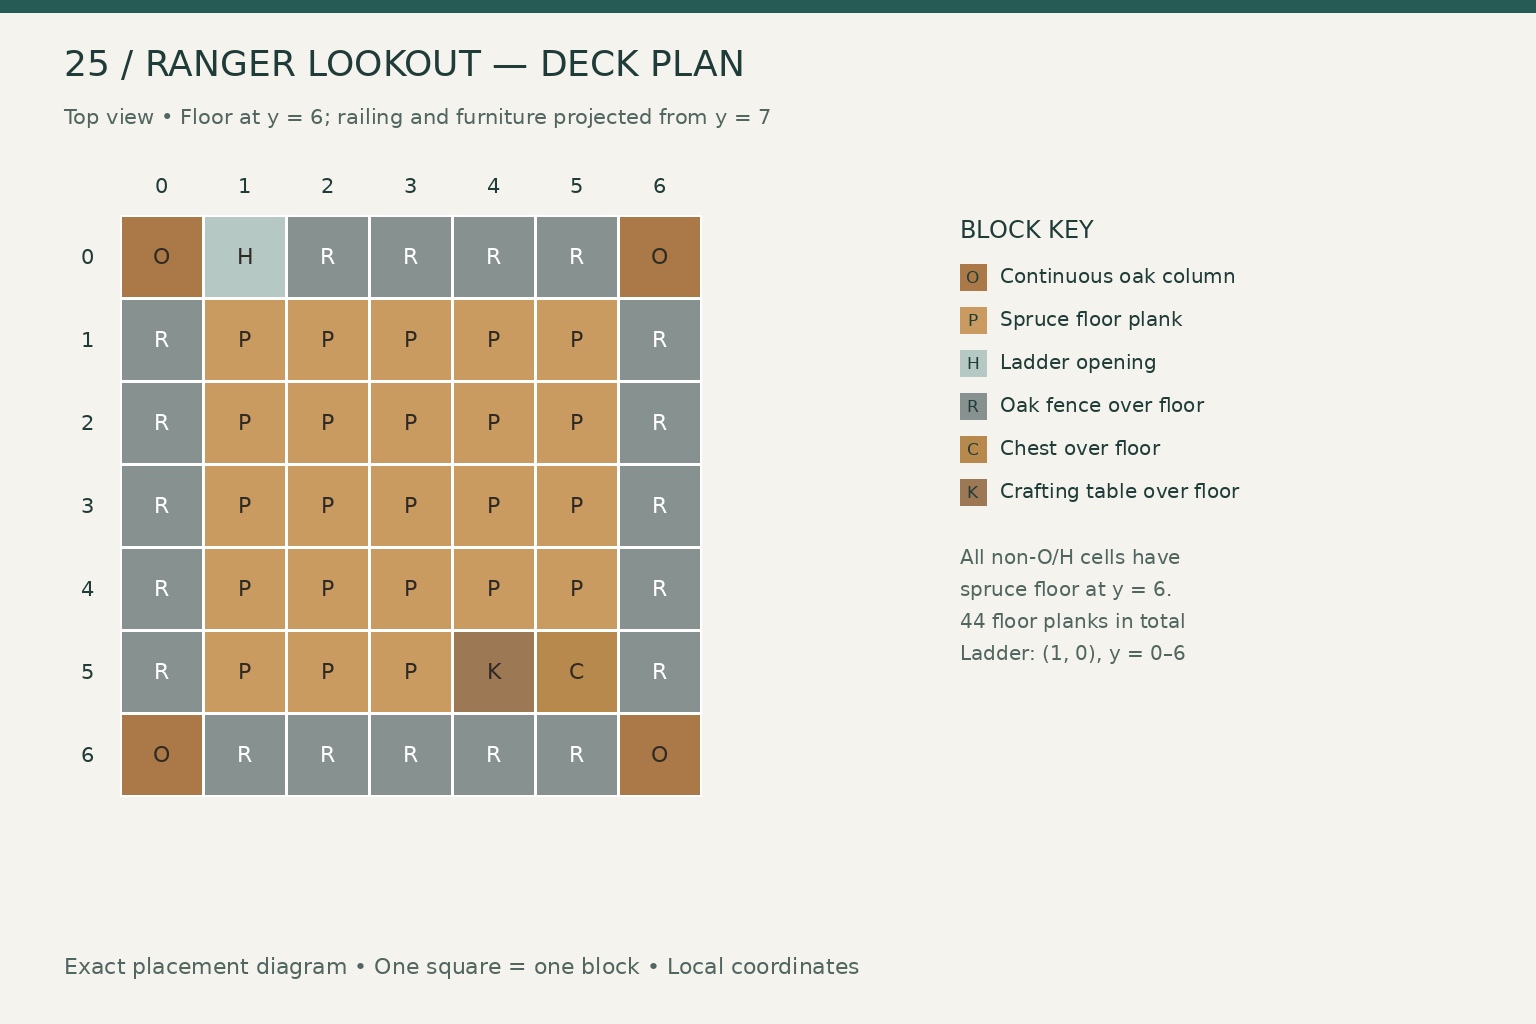
Set x = 0–6 across the platform and z = 0–6 toward the rear. Here the solid ground is at y = −1, with its surface at height 0. The platform occupies y = 6, so its walking surface is height 7.
- At the four corners (x = 0/6, z = 0/6), build vertical oak-log columns from y = 0 through 9. Each uses 10 logs: 40 total. The columns support the floor and continue above it as roof posts.
- Fill the platform at y = 6 over x = 0–6, z = 0–6, excluding the four existing corner logs and (x, z) = (1, 0). Use 44 spruce planks.
- Place seven ladders at x = 1, z = 0, y = 0–6, attached to the side of the front-left column at x = 0. The uppermost ladder occupies the floor opening.
- Leave the space above the opening clear and step toward z = 1 when reaching the top.
The foundation plan projects the supports and ladder onto the deck. There is no separate ground platform in the material list; level the clearing before starting.
2. Complete the structure and details
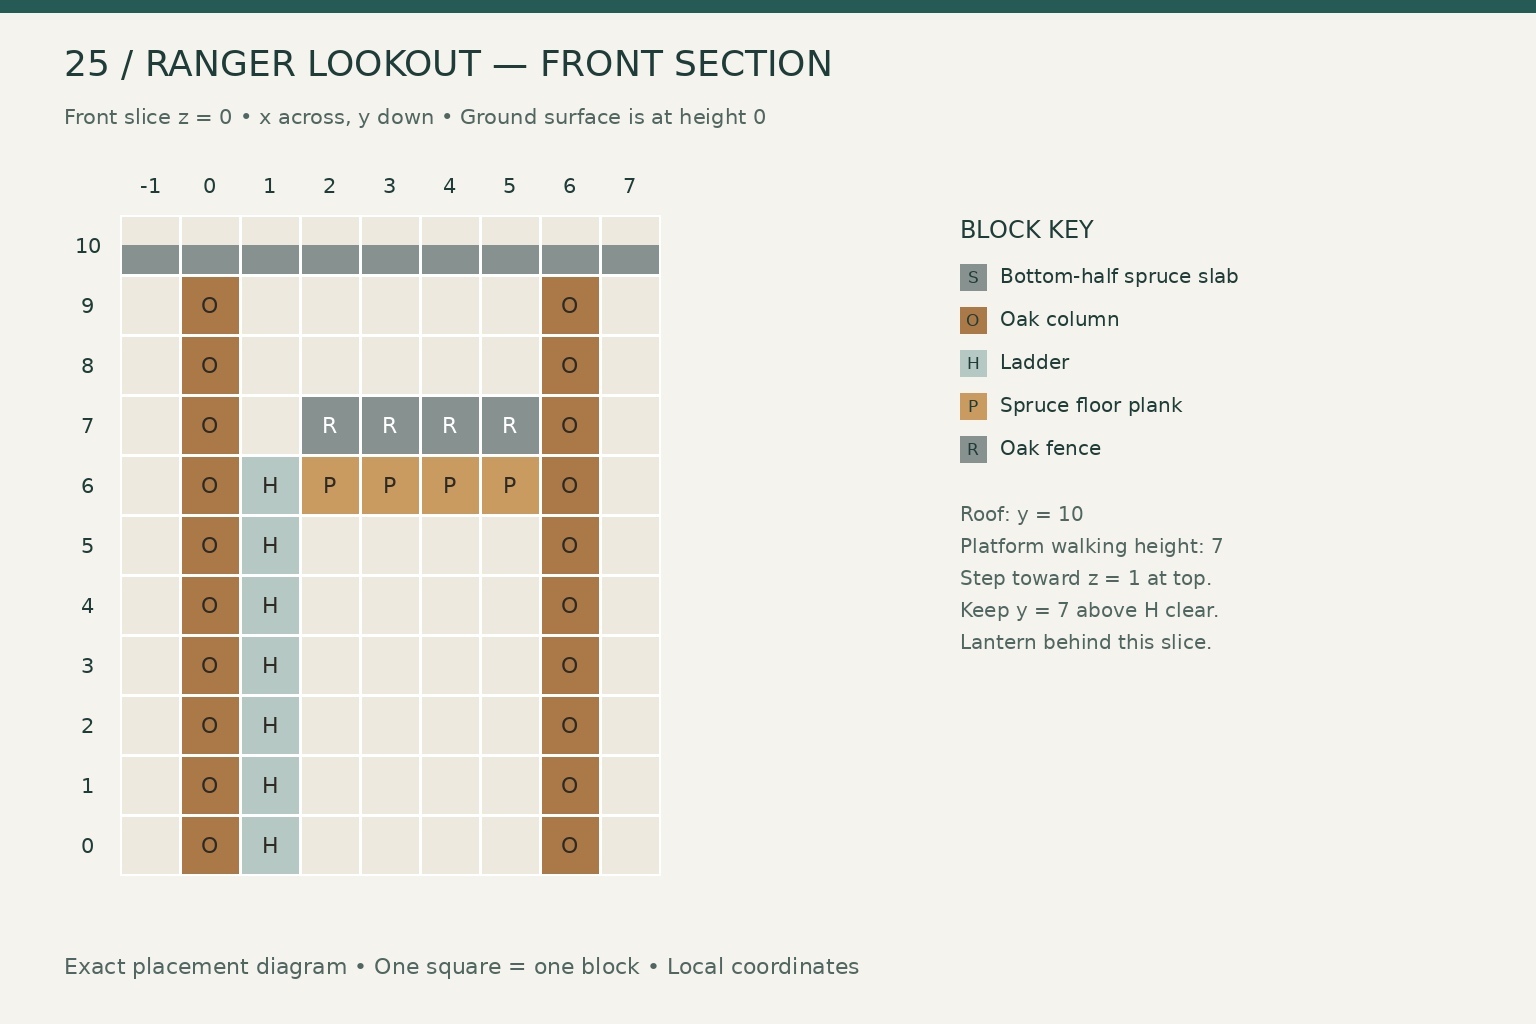
- At y = 7, place oak fences along the platform perimeter between the corner posts. This normally gives 20 fence positions; omit (1, 0) for the ladder exit, leaving 19 fences.
- Put a chest at x = 5, z = 5, y = 7 and a crafting table at x = 4, z = 5, y = 7. Leave the chest's overhead space clear.
- Cover x = −1 to 7, z = −1 to 7 at y = 10 with 81 bottom-half spruce slabs, creating a one-block roof overhang.
- Hang a lantern at x = 3, z = 3, y = 9 directly beneath the roof.
The second diagram cuts through the front of the tower at z = 0, showing the ladder, missing floor cell, and roof height. The lantern and furniture lie behind this slice. The ladder exit remains an opening in the perimeter rather than a fenced cell.
Gallery
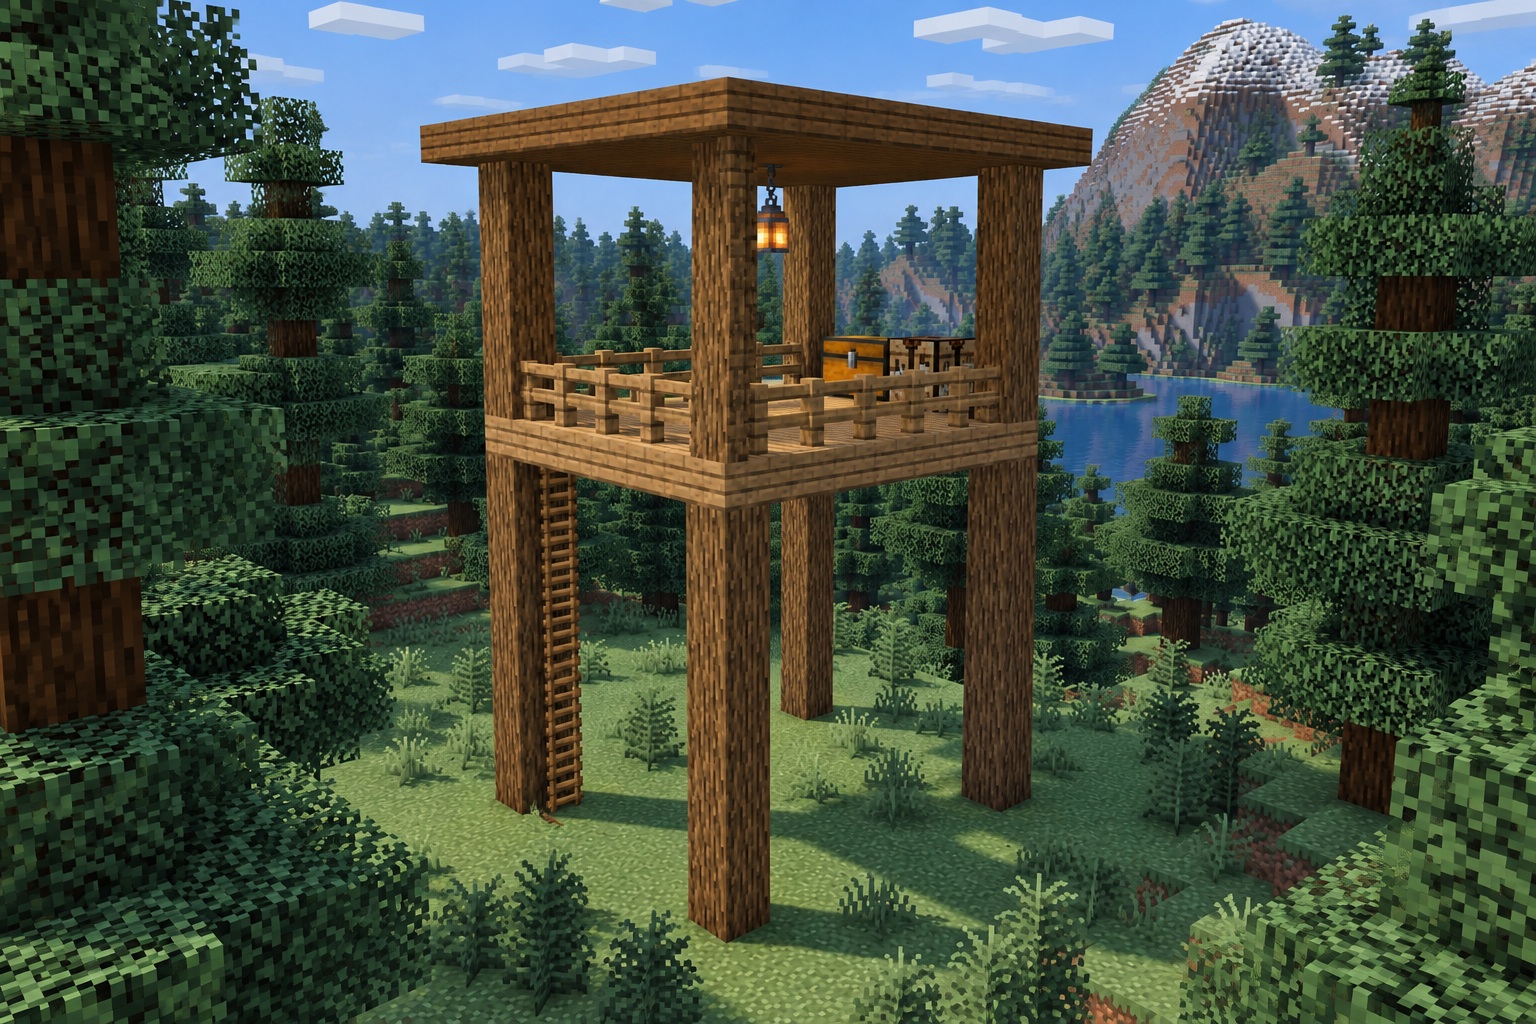
Alternate exterior view of the ranger lookout. Generated appearance reference.
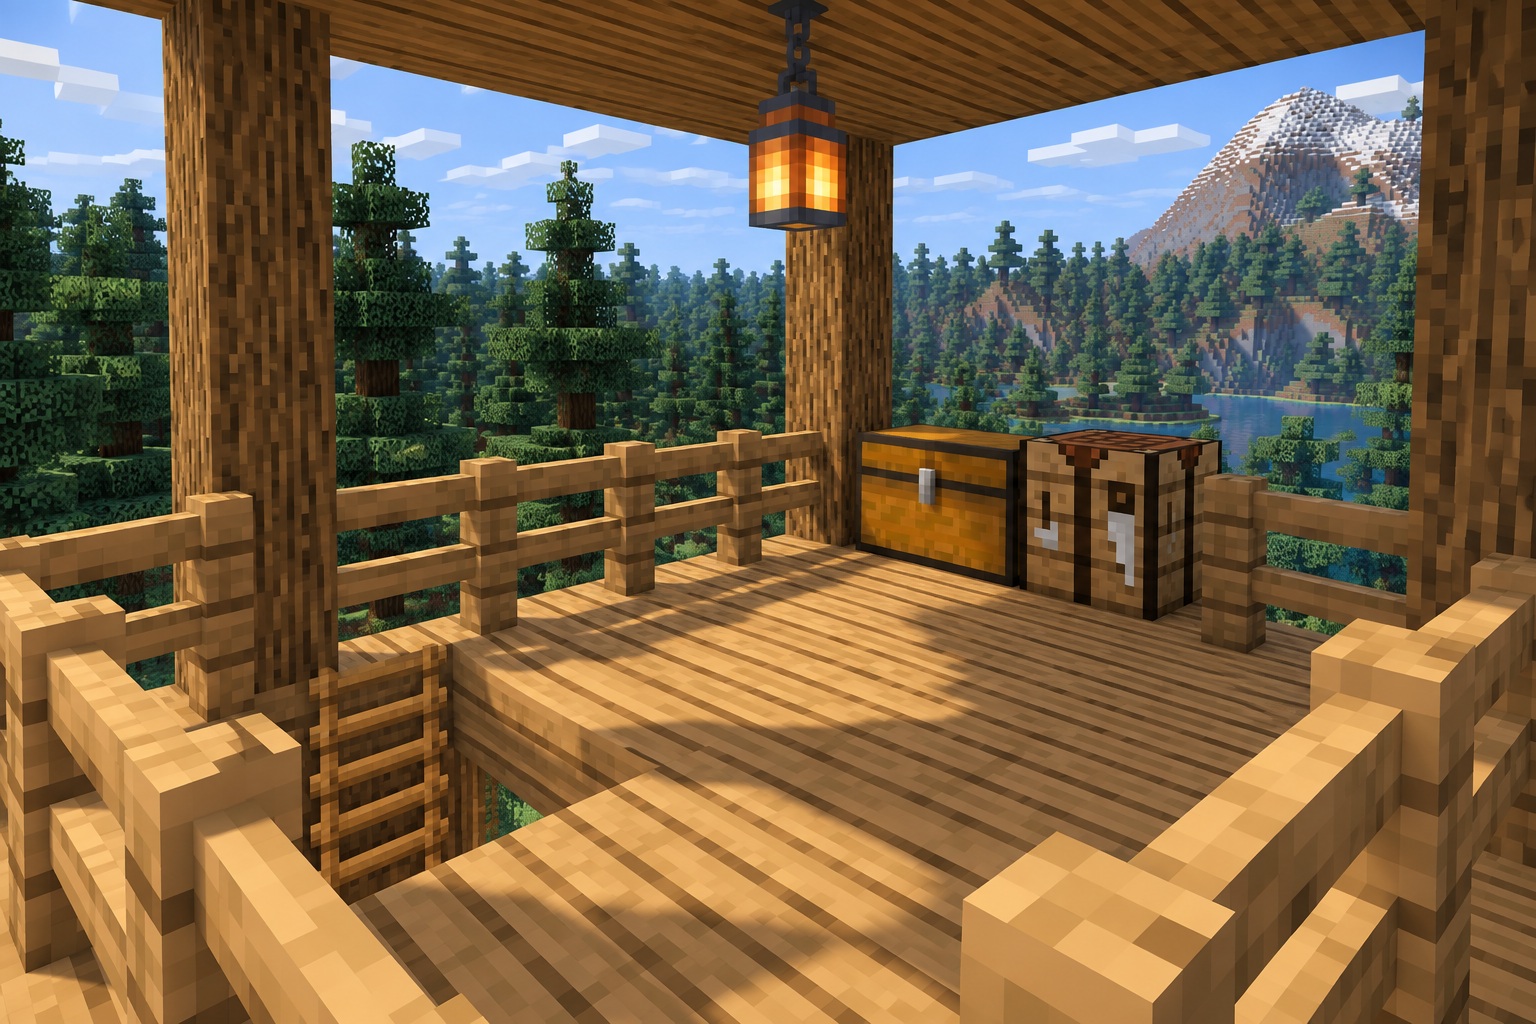
Observation deck furniture and forest view. Generated appearance reference.
Leave a note
Notes are submitted for moderation and are not published automatically.