28 Sept 2026 · 6 weeks ago
Horse Stable with Two Stalls
Give a small farm two covered horse stalls, paired gates, and a clear central aisle.
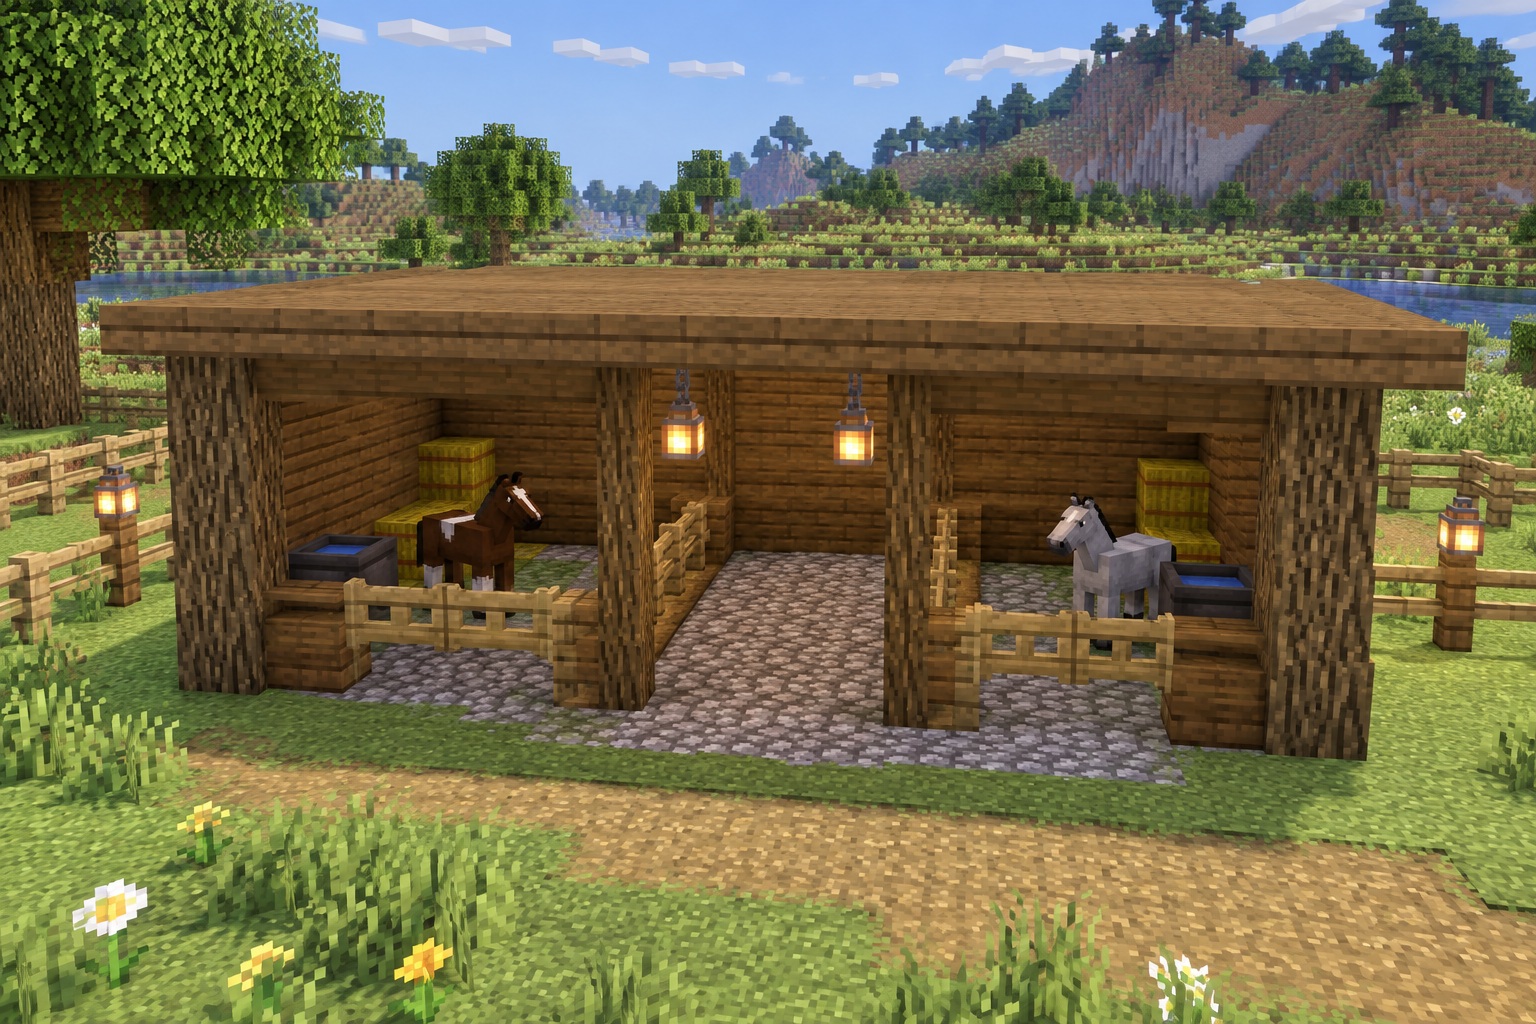
A wide, low roof makes this 13 × 7 stable feel practical and easy to extend. Two stalls flank a three-block-wide aisle, with low fences across the front and paired gates along the internal partitions. The cauldrons are decorative troughs; the blueprint leaves them empty.
The hero and gallery are AI-generated appearance references, not in-game screenshots. Use the coordinate diagrams and instructions for exact placement; decorative details in the illustrations may differ. All coordinate ranges below include both endpoints. Material counts describe placed blocks, not crafting ingredients; temporary placement blocks and terrain work are extra.
Materials
- 91 cobblestone
- 24 oak logs
- 87 spruce planks
- 135 spruce slabs
- 6 glass blocks
- 12 oak fences
- 4 oak fence gates
- 4 hay bales
- 2 cauldrons
- 2 lanterns
- Optional horses and leads; not included in block totals
How to build
1. Set out the foundation
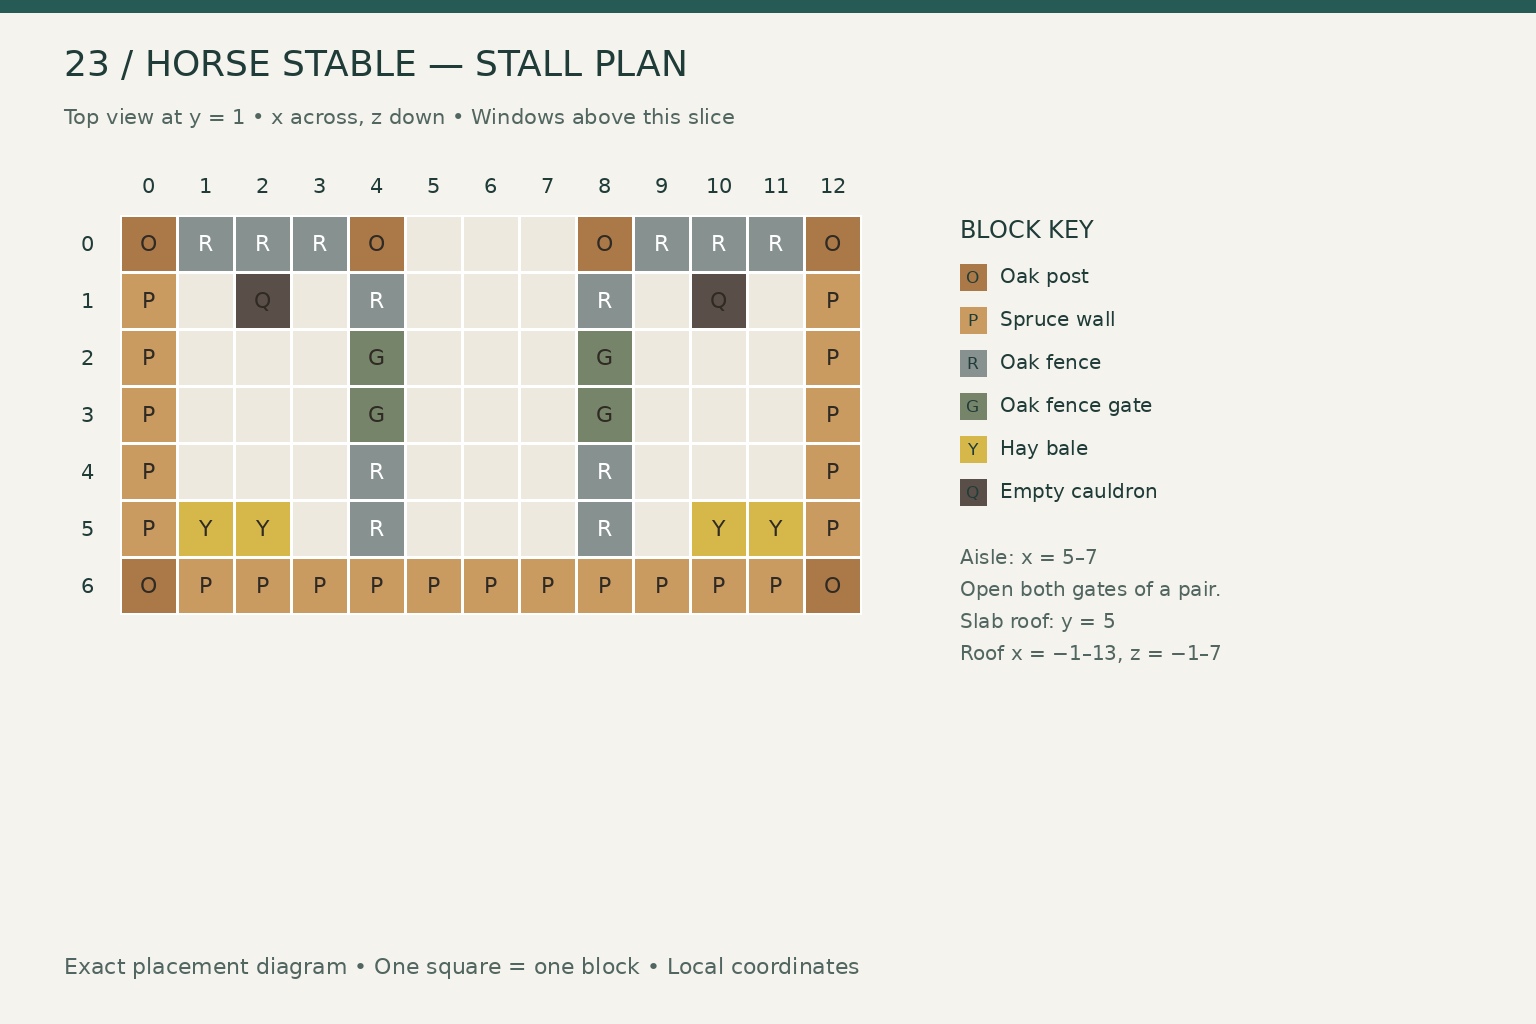
Set x = 0–12 across the stable and z = 0–6 toward the rear. Put the floor at y = 0. The front faces negative z.
- Fill the 13 × 7 floor with 91 cobblestone.
- Raise oak-log posts at all four corners and at (x, z) = (4, 0) and (8, 0). Each post occupies y = 1–4, using 24 logs overall.
- Build the rear wall at z = 6, x = 1–11, y = 1–4, and both side walls at x = 0/12, z = 1–5, y = 1–4.
- At y = 3, replace six wall blocks with glass: (0, 2), (0, 3), (12, 2), (12, 3), (2, 6), and (10, 6). This leaves 78 spruce wall planks.
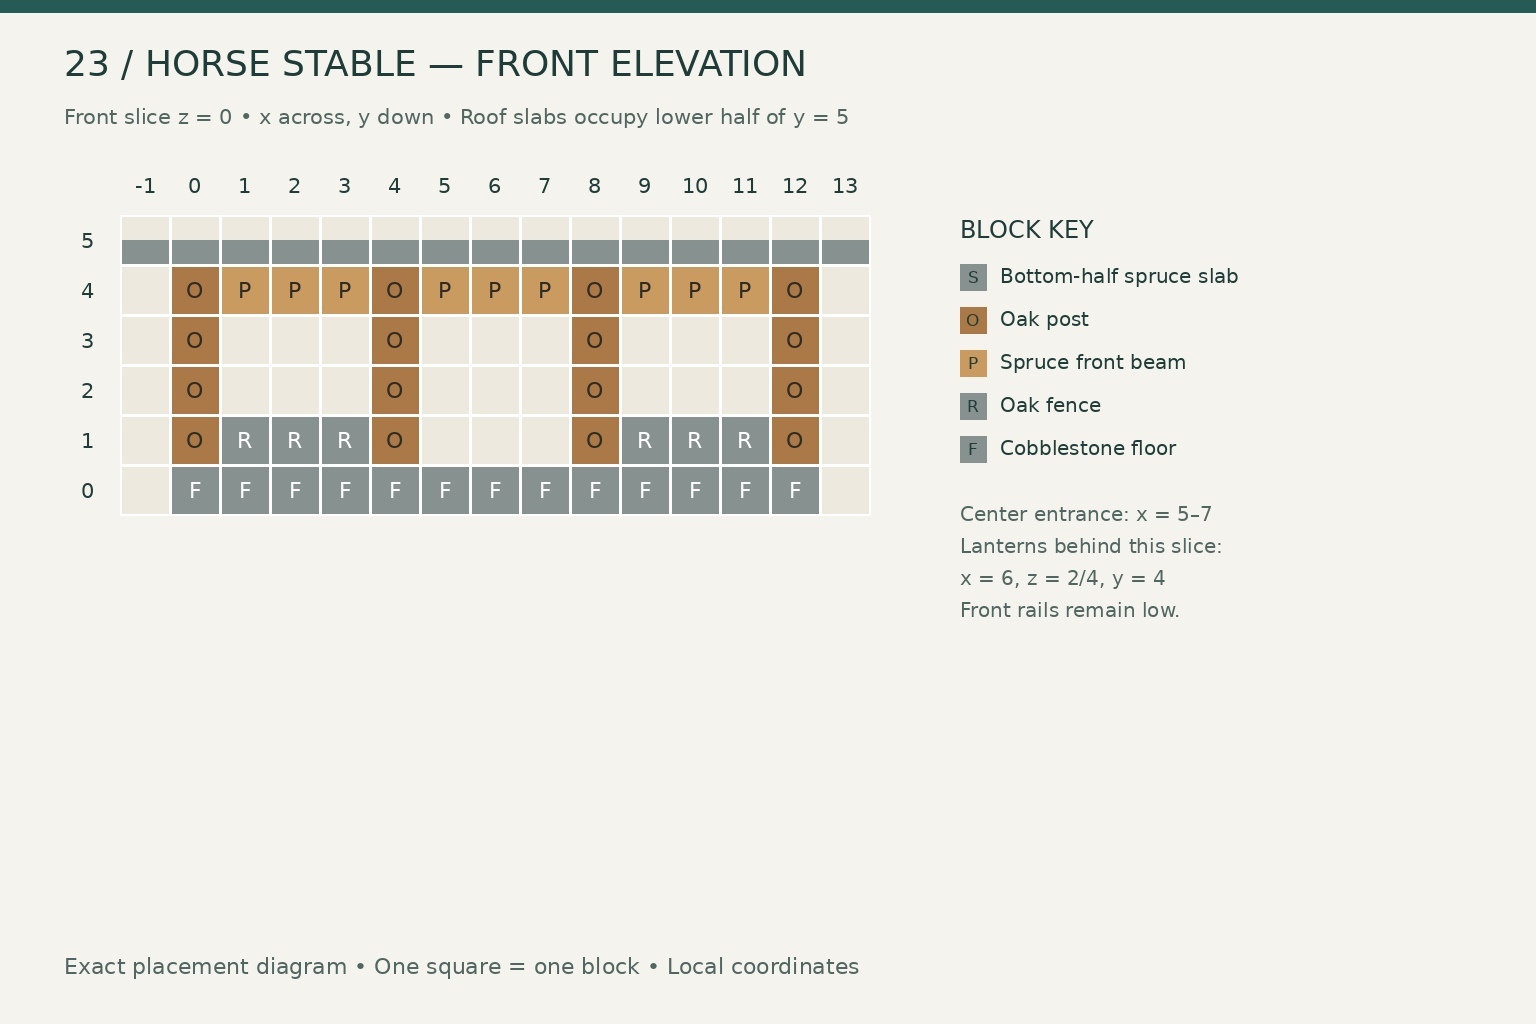
- Add a front beam at z = 0, y = 4 using spruce planks at x = 1–3, 5–7, and 9–11. These nine planks bring the total to 87.
- At y = 1, place front fences at z = 0, x = 1–3 and 9–11. Leave the center entrance at x = 5–7 open.
2. Complete the structure and details
- Divide the stalls from the aisle along x = 4 and x = 8. At each x position, put fences at z = 1, 4, and 5, y = 1. Install two adjacent oak fence gates at z = 2 and 3, oriented so they connect along z and open a route across x. Use six internal fences and four gates; with the front rails, the fence total is 12.
- The usable left stall is x = 1–3, z = 1–5; the right stall is x = 9–11, z = 1–5. The center aisle is x = 5–7. Open both gates of a pair when moving a horse through it.
- At y = 1, place hay bales at (1, 5), (2, 5), (10, 5), and (11, 5). Keep them on one level. Put cauldrons at (2, 1) and (10, 1).
- Cover x = −1 to 13, z = −1 to 7 at y = 5 with 135 bottom-half spruce slabs. The roof overhangs every side by one block.
- Hang lanterns at x = 6, z = 2 and 4, y = 4, directly beneath the roof. No extra chain blocks are required.
The front elevation shows the open stall fronts, low fences, and beam. Side-wall windows and internal gates are outside that slice. Finish the enclosure before bringing in horses.
Gallery
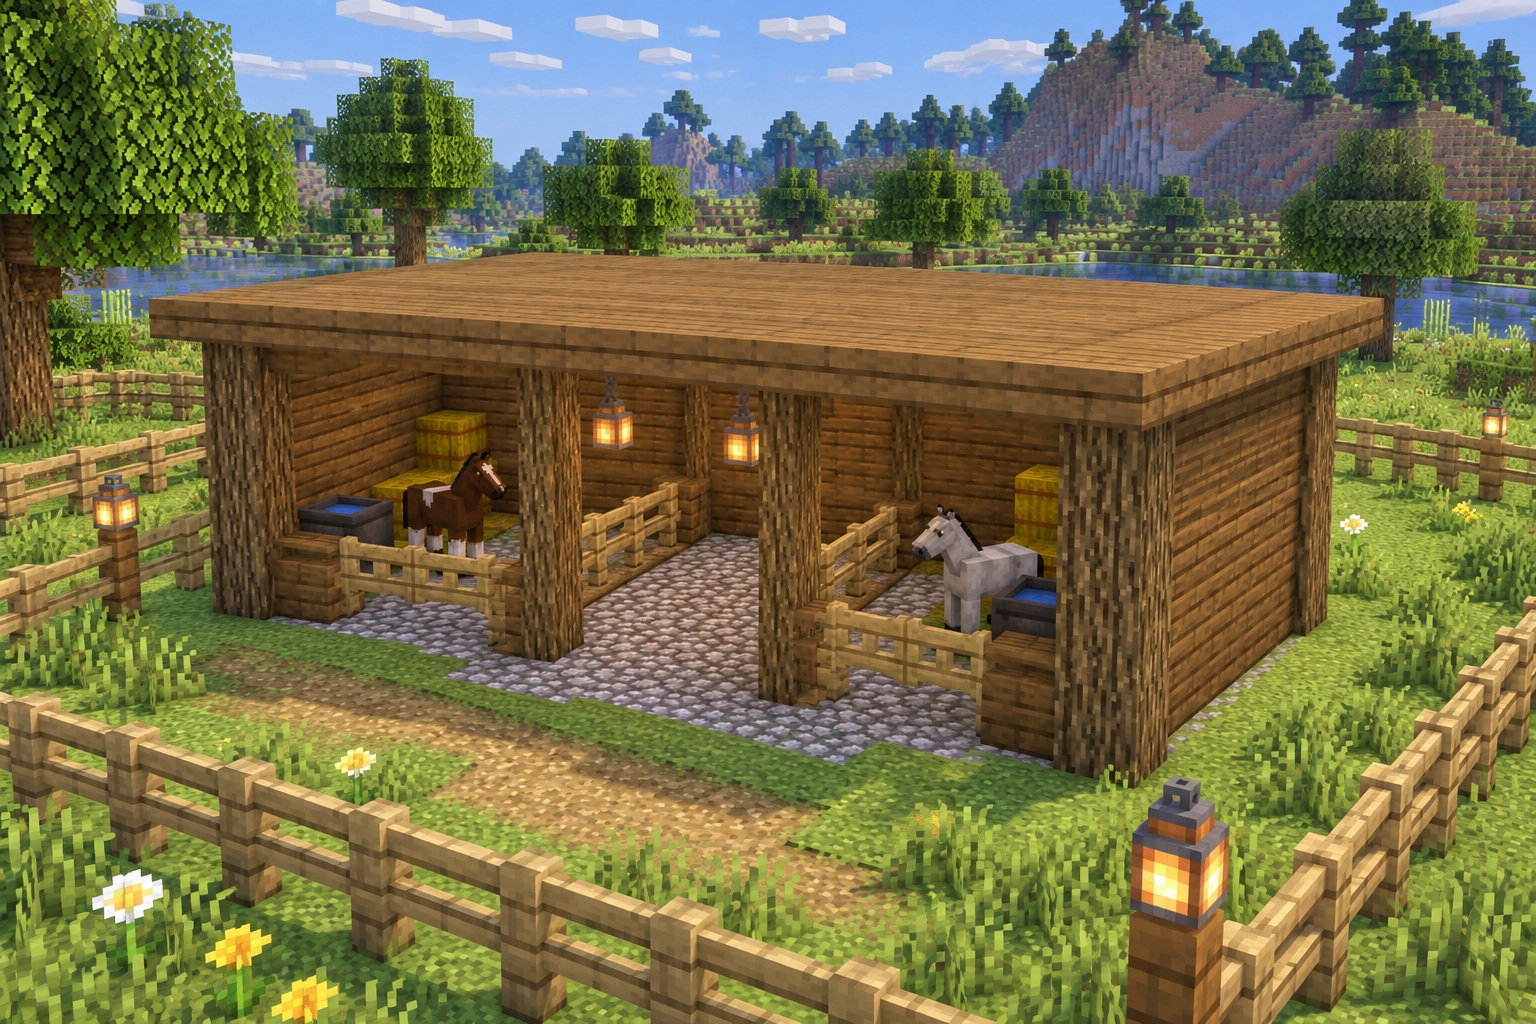
Alternate exterior view of the stable. Generated appearance reference.
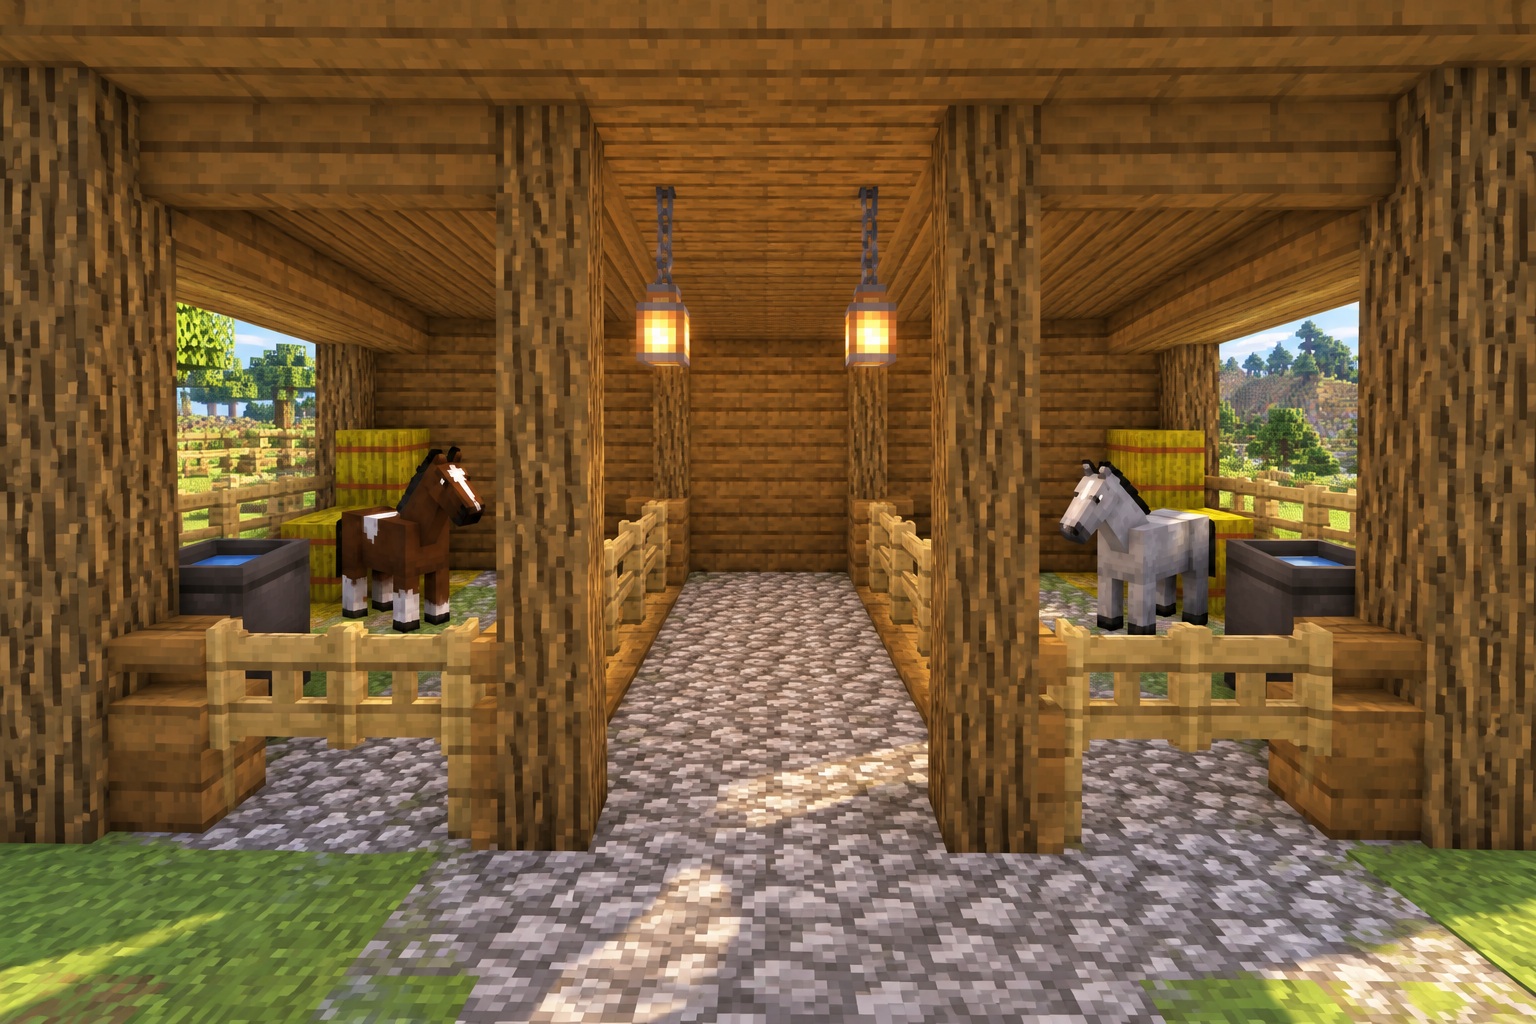
Central aisle, stall partitions, and troughs. Generated appearance reference.
Leave a note
Notes are submitted for moderation and are not published automatically.