29 Sept 2026 · 6 weeks ago
Compact Medieval Gatehouse
Frame a village entrance with solid stone piers, an open passage, and a walkable battlement deck.
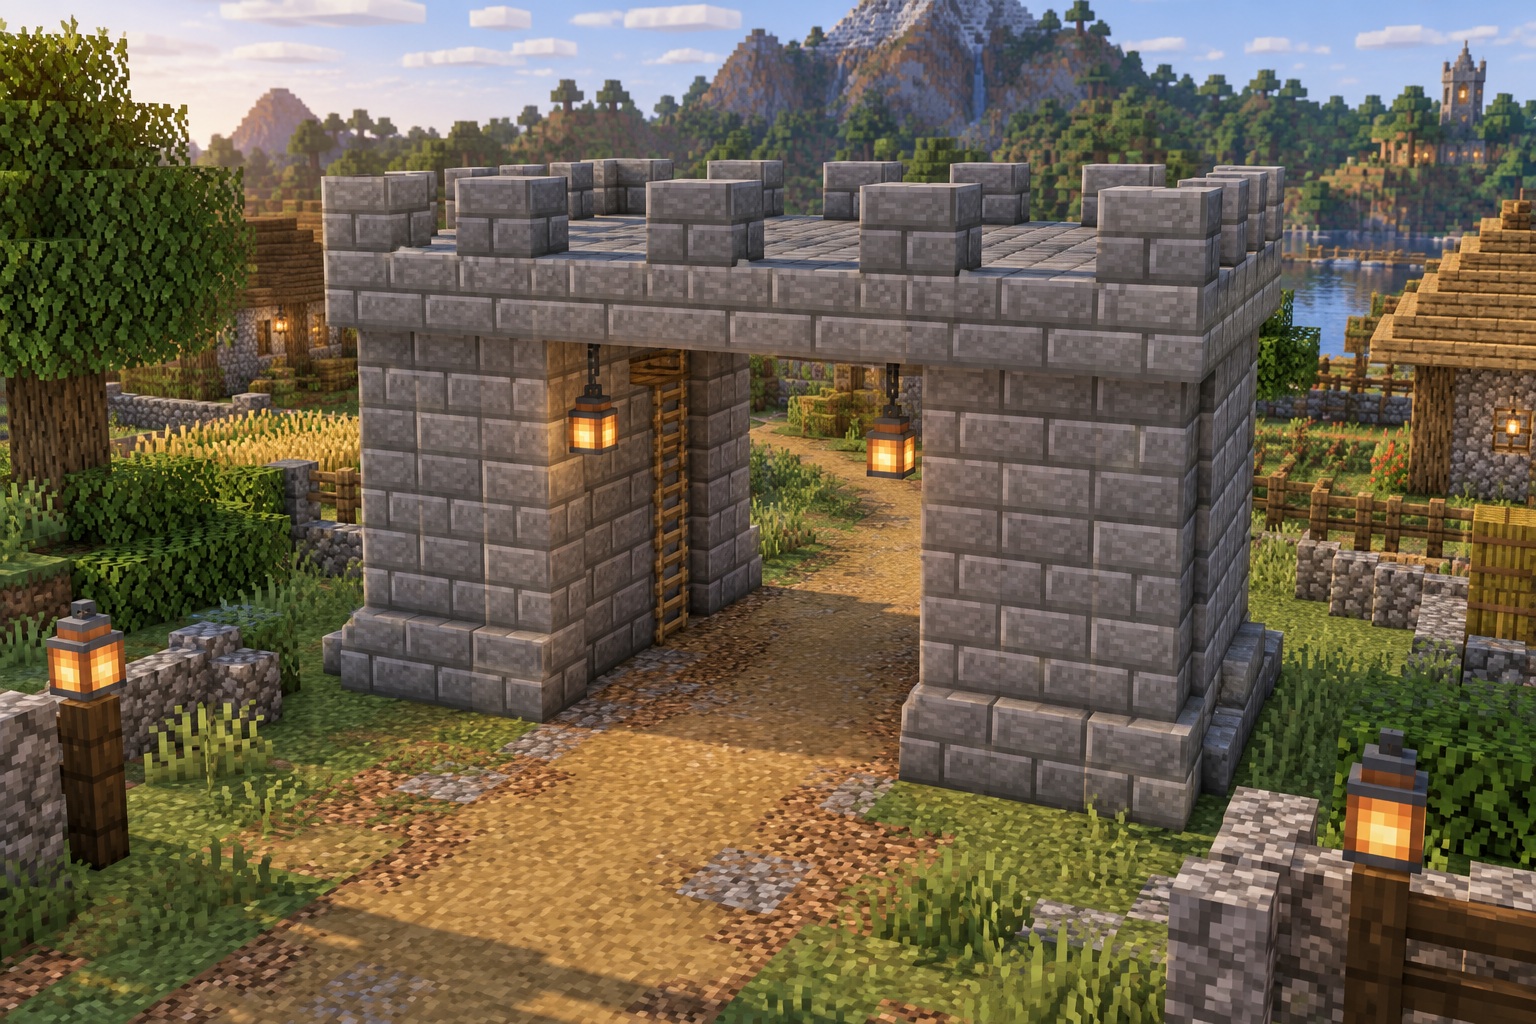
This 9 × 5 gatehouse gives a small settlement a defined entrance. Its two solid piers support a flat lookout deck above a three-block-wide passage. The design is an open gateway, with no moving portcullis or gate mechanism.
The hero and gallery are AI-generated appearance references, not in-game screenshots. Use the coordinate diagrams and instructions for exact placement; decorative details in the illustrations may differ. All coordinate ranges below include both endpoints. Material counts describe placed blocks, not crafting ingredients; temporary placement blocks and terrain work are extra.
Materials
- 221 stone bricks
- 5 ladders
- 2 lanterns
How to build
1. Set out the foundation
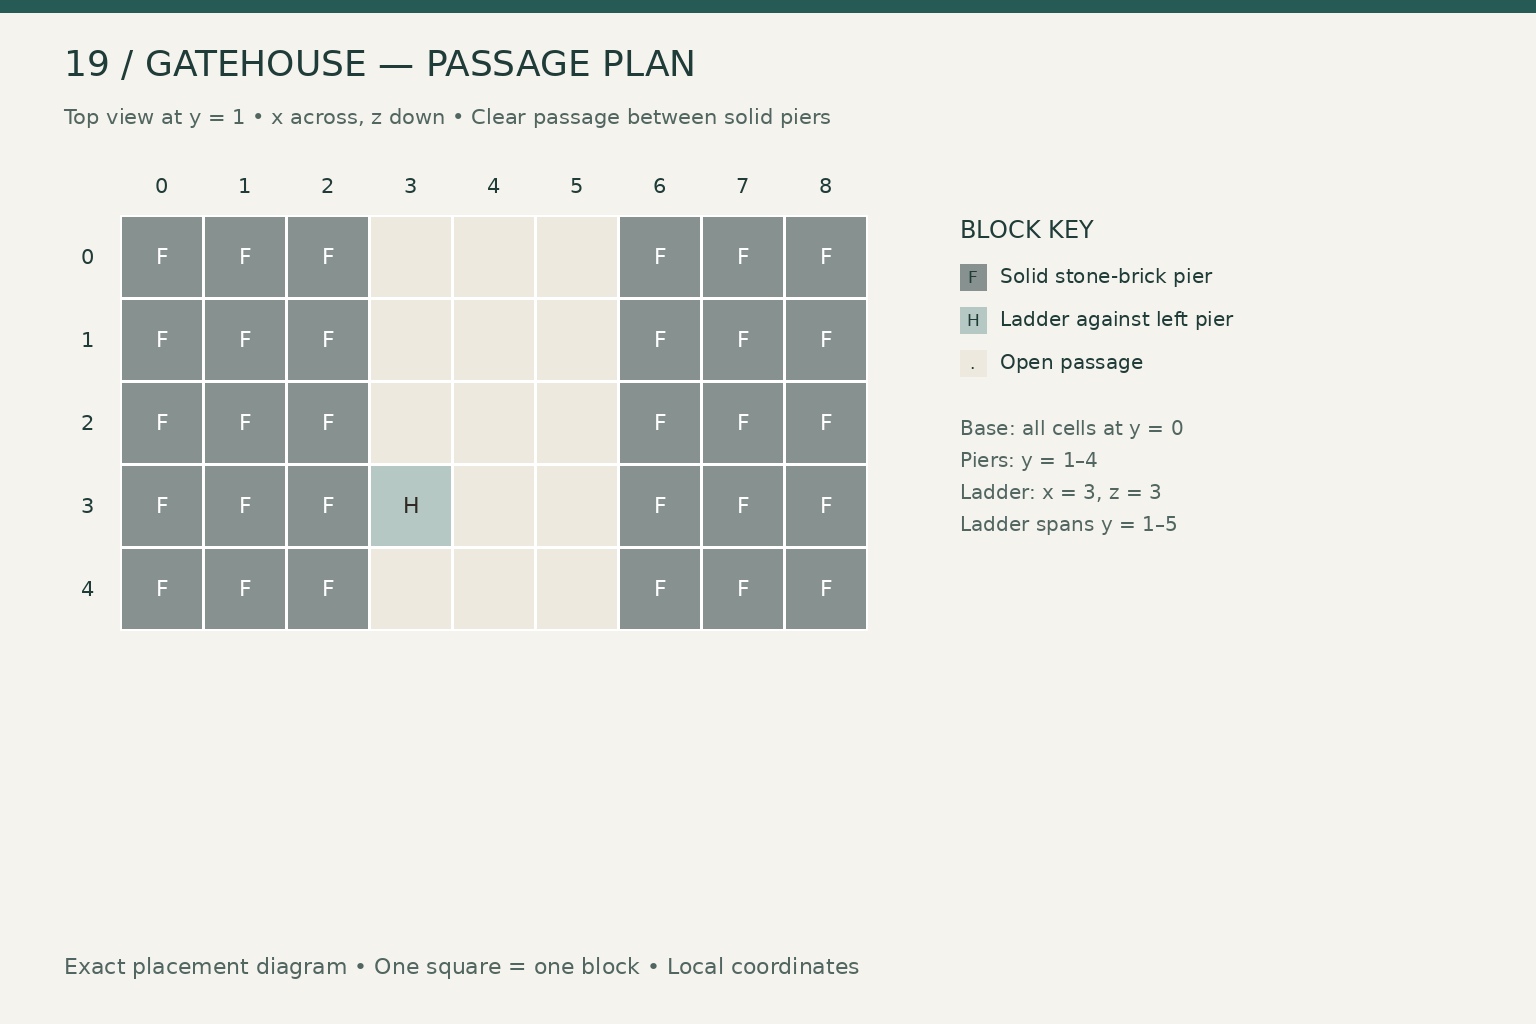
Use x = 0–8 across the entrance and z = 0–4 from front to rear. Put the base at y = 0; its top is height 1. All ranges are inclusive.
- Fill the 9 × 5 base with 45 stone bricks.
- Build the left solid pier at x = 0–2, z = 0–4, y = 1–4. Build the matching right pier at x = 6–8. Each uses 60 bricks, giving 120 for both.
- Leave x = 3–5 open through the structure. The first plan shows the piers at y = 1 and the ladder position against the left pier.
These are solid masonry supports, not hollow rooms. Place the build on level, supported ground and connect paths at z = 0 and 4.
2. Complete the structure and details
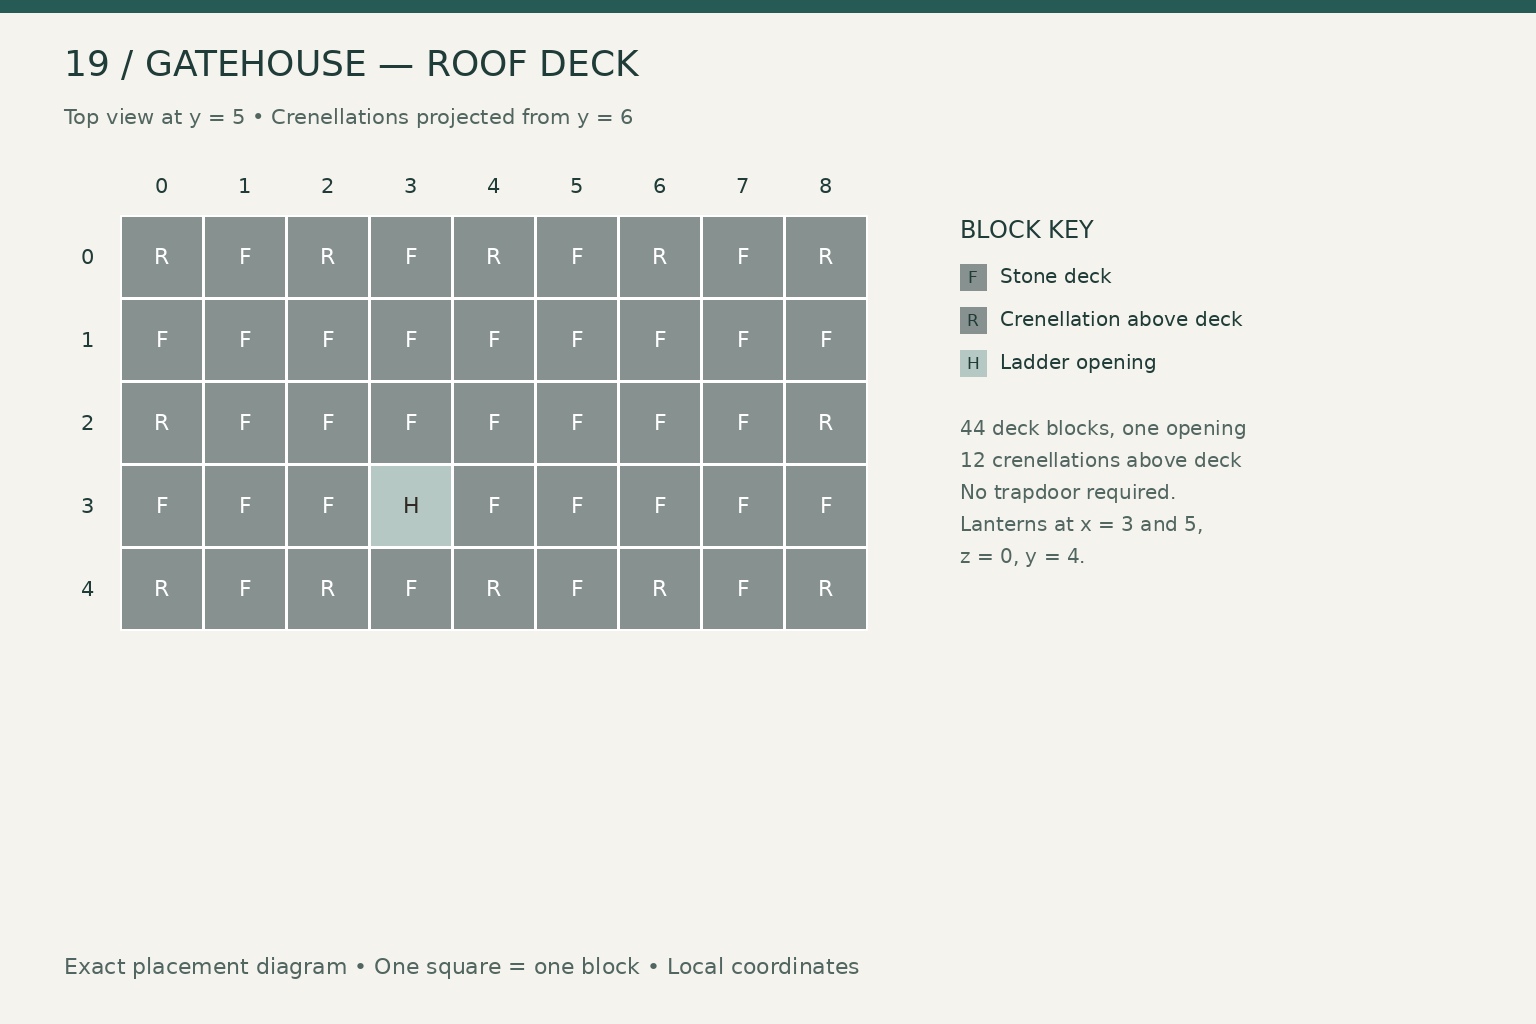
- Lay a stone-brick deck at y = 5 over x = 0–8, z = 0–4, but leave (x, z) = (3, 3) open for a ladder. Use 44 bricks.
- Place ladders at x = 3, z = 3, y = 1–5, attached to the side of the solid blocks at x = 2. The top ladder occupies the deck opening. Leave the air above that opening clear; step sideways onto the roof.
- Add 12 stone-brick crenellations at y = 6: on z = 0 and 4, use x = 0, 2, 4, 6, 8; then add (0, 2) and (8, 2). Do not count the corners twice.
- Hang lanterns at x = 3 and 5, z = 0, y = 4 directly beneath the deck. No extra chains are needed.
The masonry total is 45 base + 120 piers + 44 deck + 12 crenellations = 221. The roof diagram projects the crenellations onto the deck; its H cell is the opening, not a stone block.
Gallery
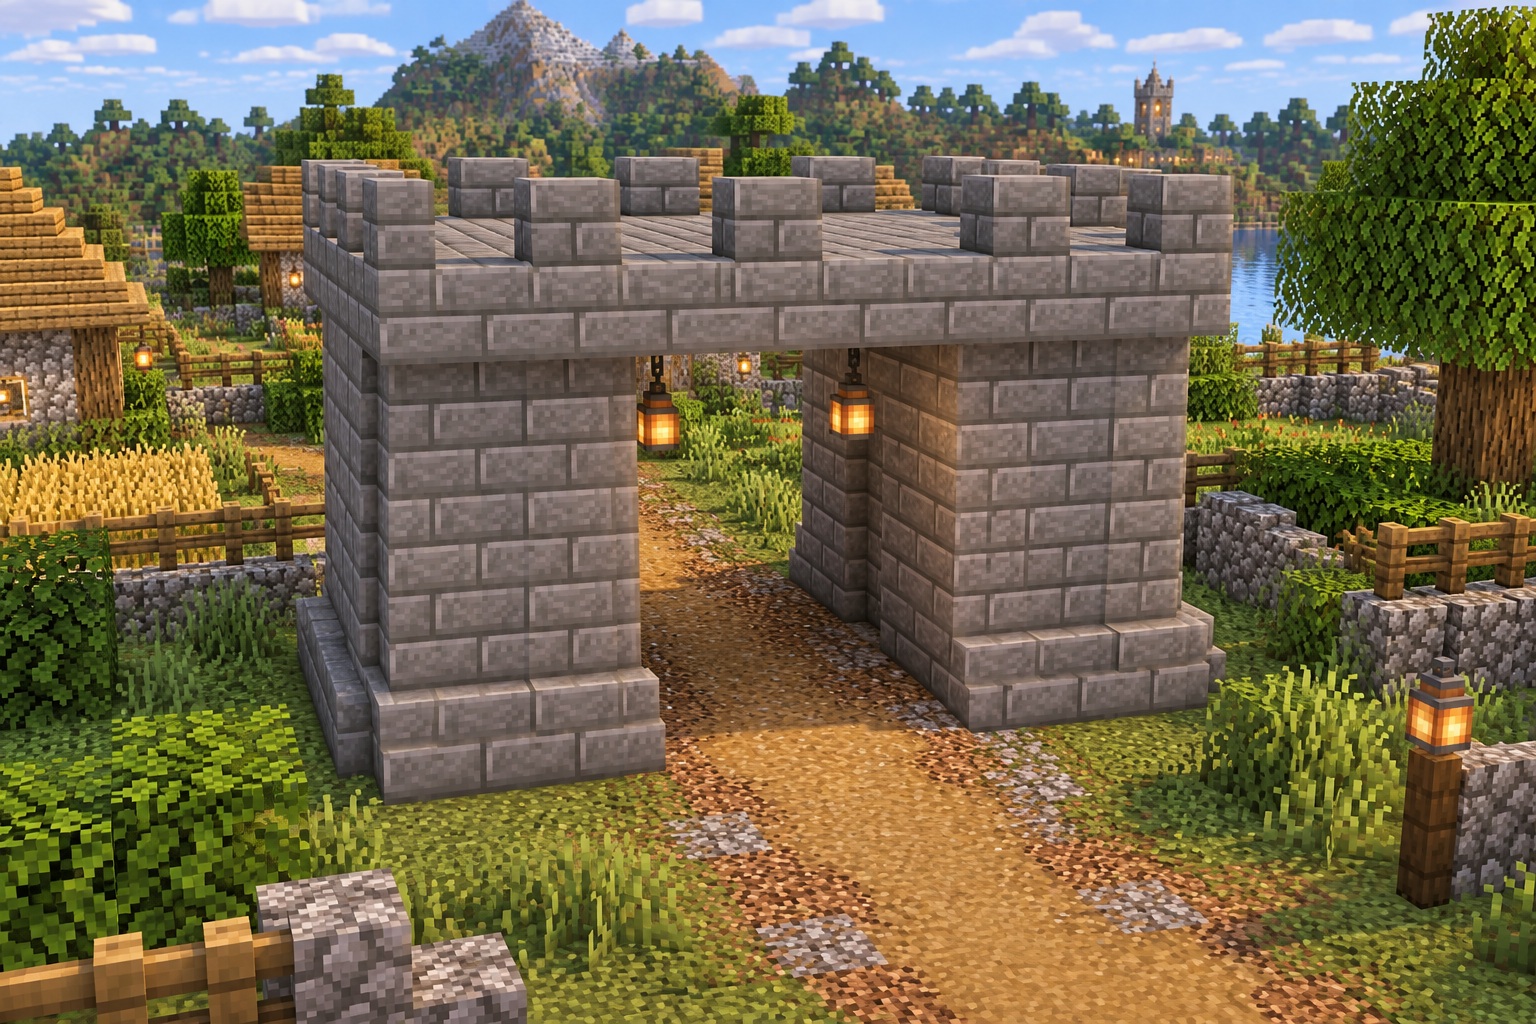
Rear exterior of the gatehouse. Generated appearance reference.
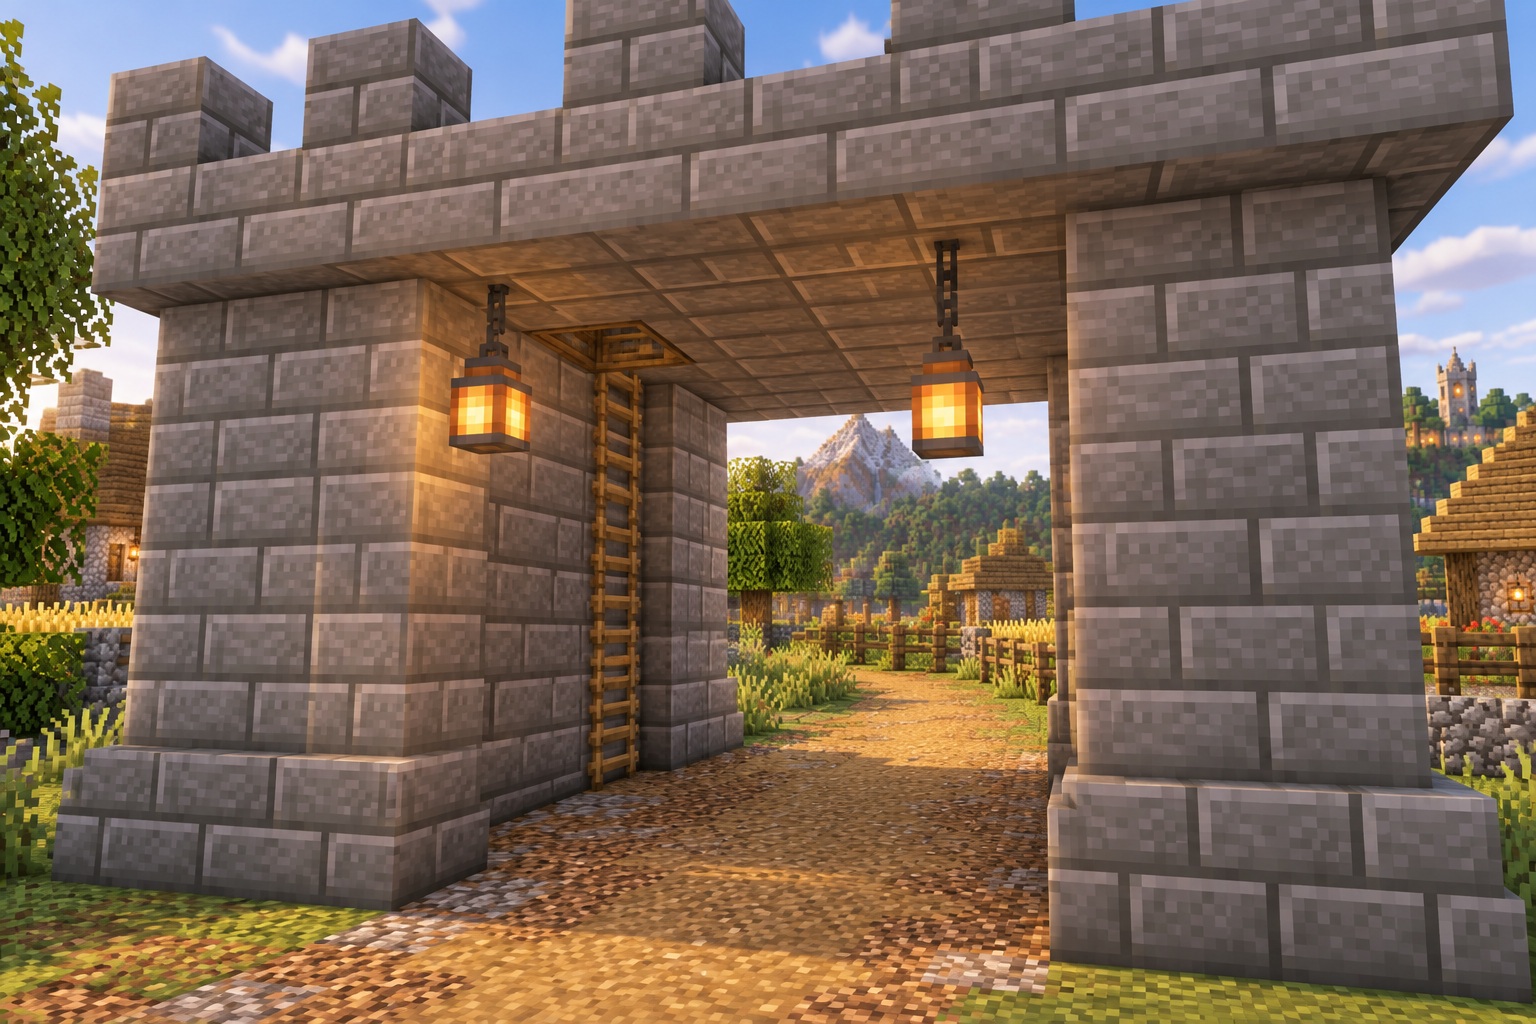
Passage, ladder, and hanging lantern details. Generated appearance reference.
Leave a note
Notes are submitted for moderation and are not published automatically.