2 Oct 2026 · 5 weeks ago
Mountain Trail Shelter
Add a sheltered overnight stop with a bed, storage, and an outdoor campfire.
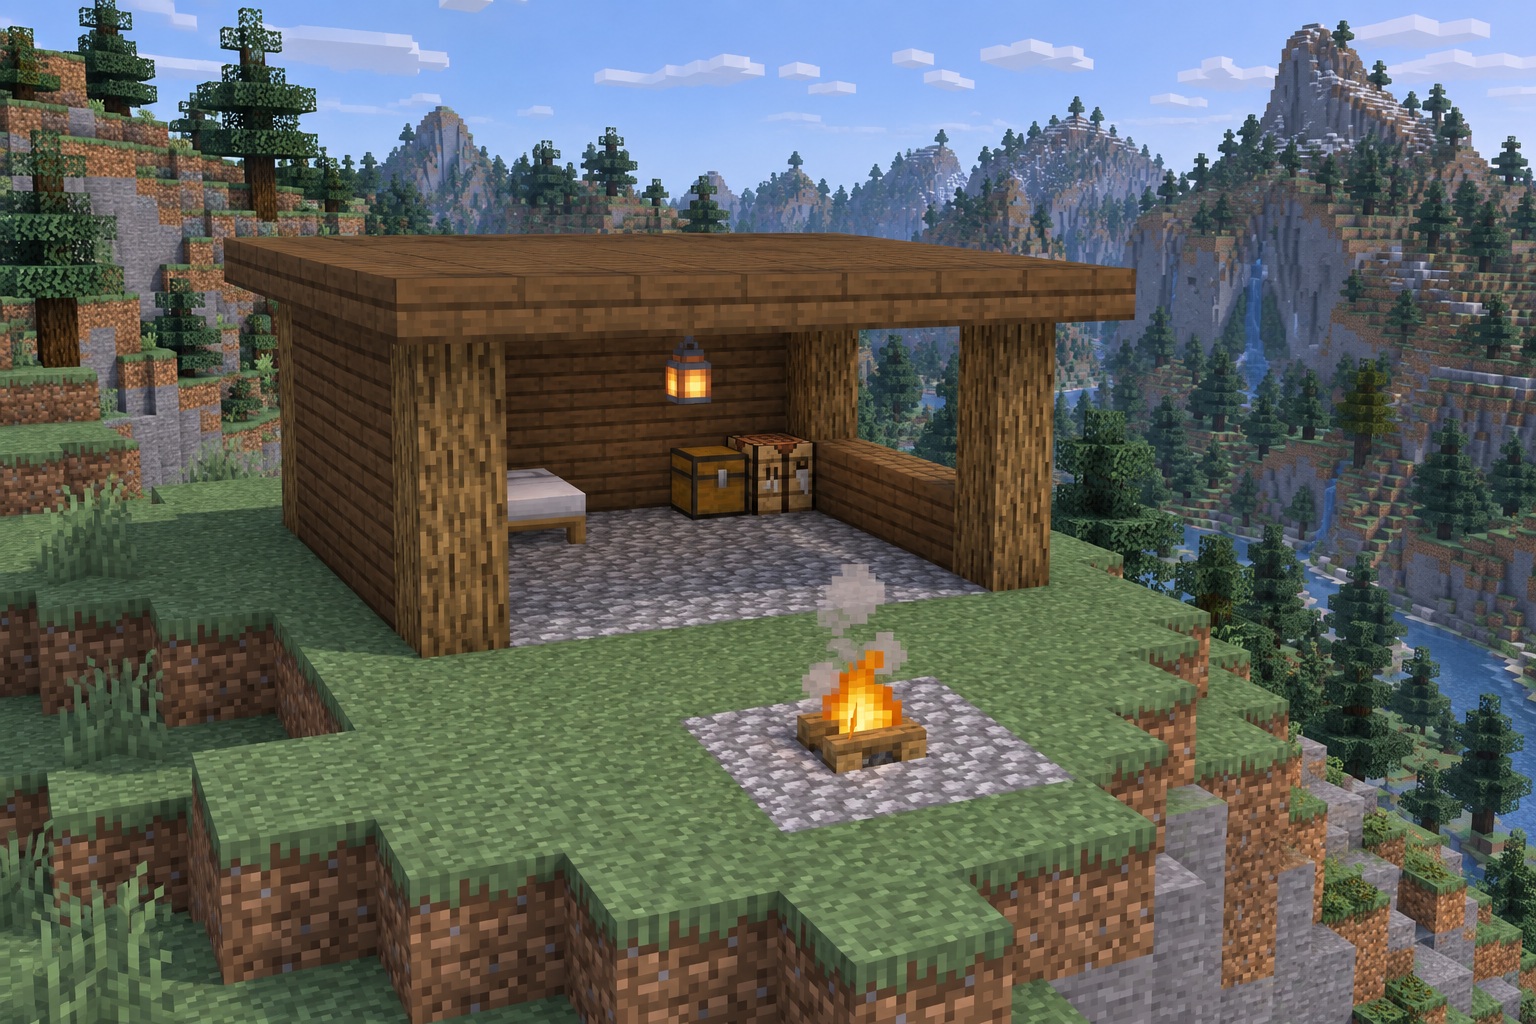
A low slab roof and open front make this small shelter feel like a deliberate rest stop along a mountain path. The main floor measures 7 × 5, with a separate 3 × 3 campfire pad in front. Choose a broad, level ledge to accommodate the 9 × 7 roof.
The hero and gallery are AI-generated appearance references, not in-game screenshots. Use the coordinate diagrams and instructions for exact placement; decorative details in the illustrations may differ. All coordinate ranges below include both endpoints. Material counts describe placed blocks, not crafting ingredients; temporary placement blocks and terrain work are extra.
Materials
- 44 cobblestone (35 floor blocks and 9 pad blocks)
- 12 oak logs
- 27 spruce planks
- 63 spruce slabs
- 1 bed
- 1 chest
- 1 crafting table
- 1 lantern
- 1 campfire
How to build
1. Set out the foundation
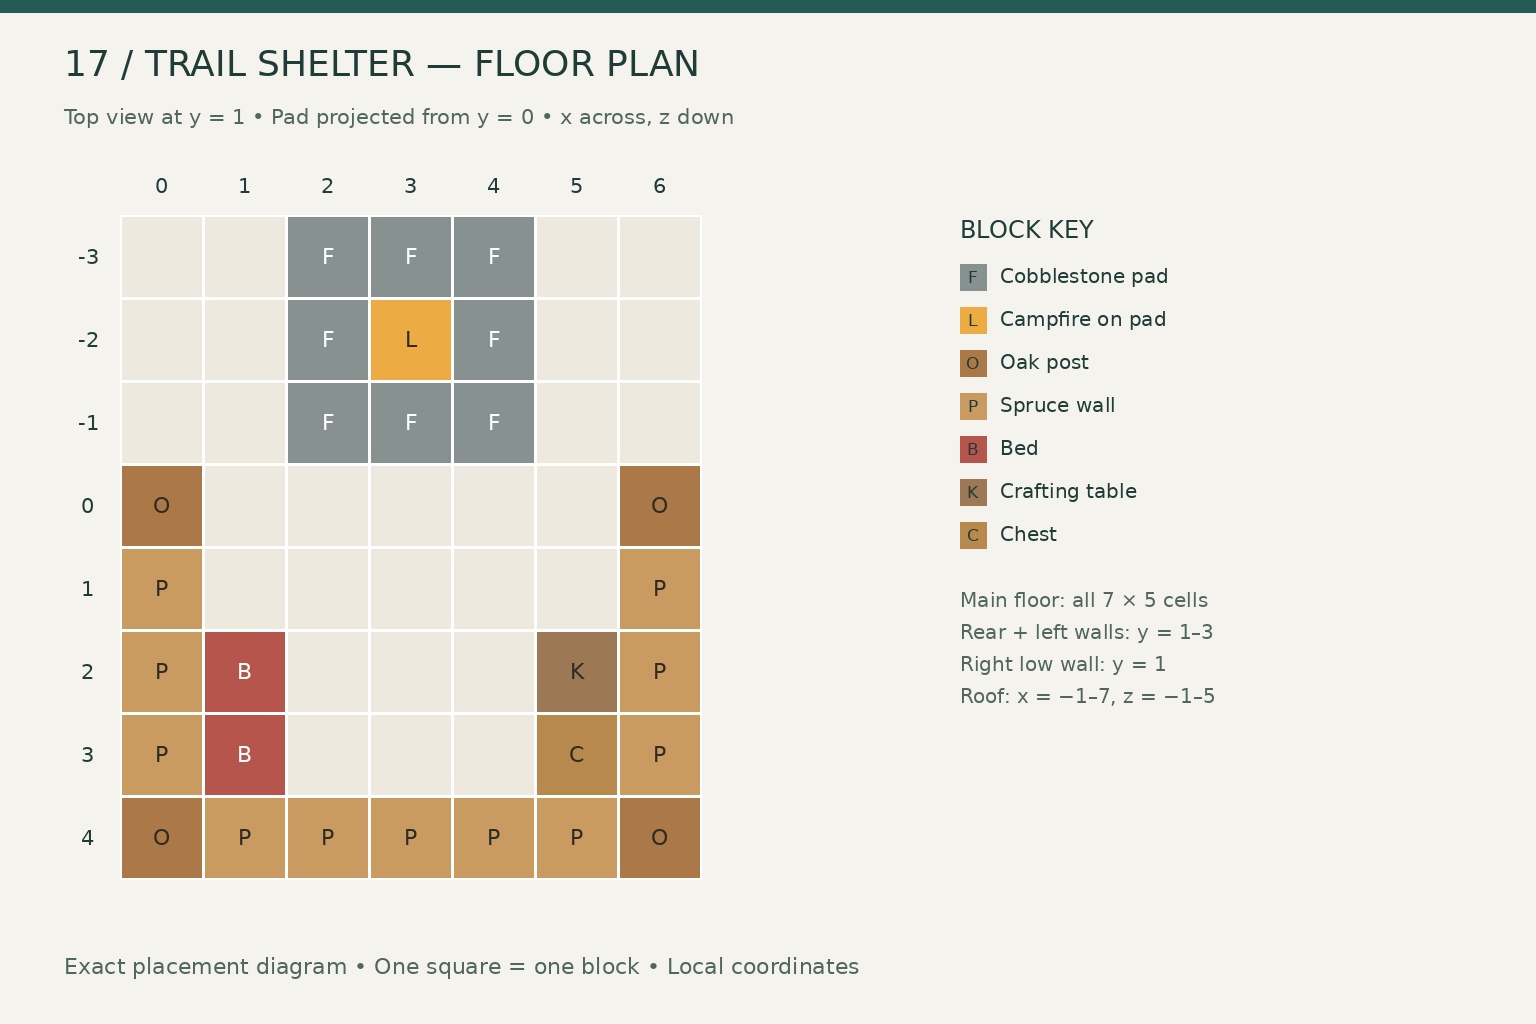
Set x across the shelter and z toward the rear. The main floor is x = 0–6, z = 0–4, y = 0; the front faces negative z.
- Level the site and fill the 7 × 5 floor with 35 cobblestone.
- Add nine cobblestone at x = 2–4, z = −3 to −1, y = 0 for the campfire pad. It touches the main floor without overlapping it.
- Raise four oak-log posts at x = 0 or 6, z = 0 or 4, from y = 1 to 3. Use 12 logs.
- Fill the rear wall at z = 4, x = 1–5, y = 1–3 with 15 spruce planks.
- Fill the left wall at x = 0, z = 1–3, y = 1–3 with nine spruce planks. Build only a low right wall: x = 6, z = 1–3 at y = 1, using three planks. Leave the front open between its corner posts.
2. Complete the structure and details
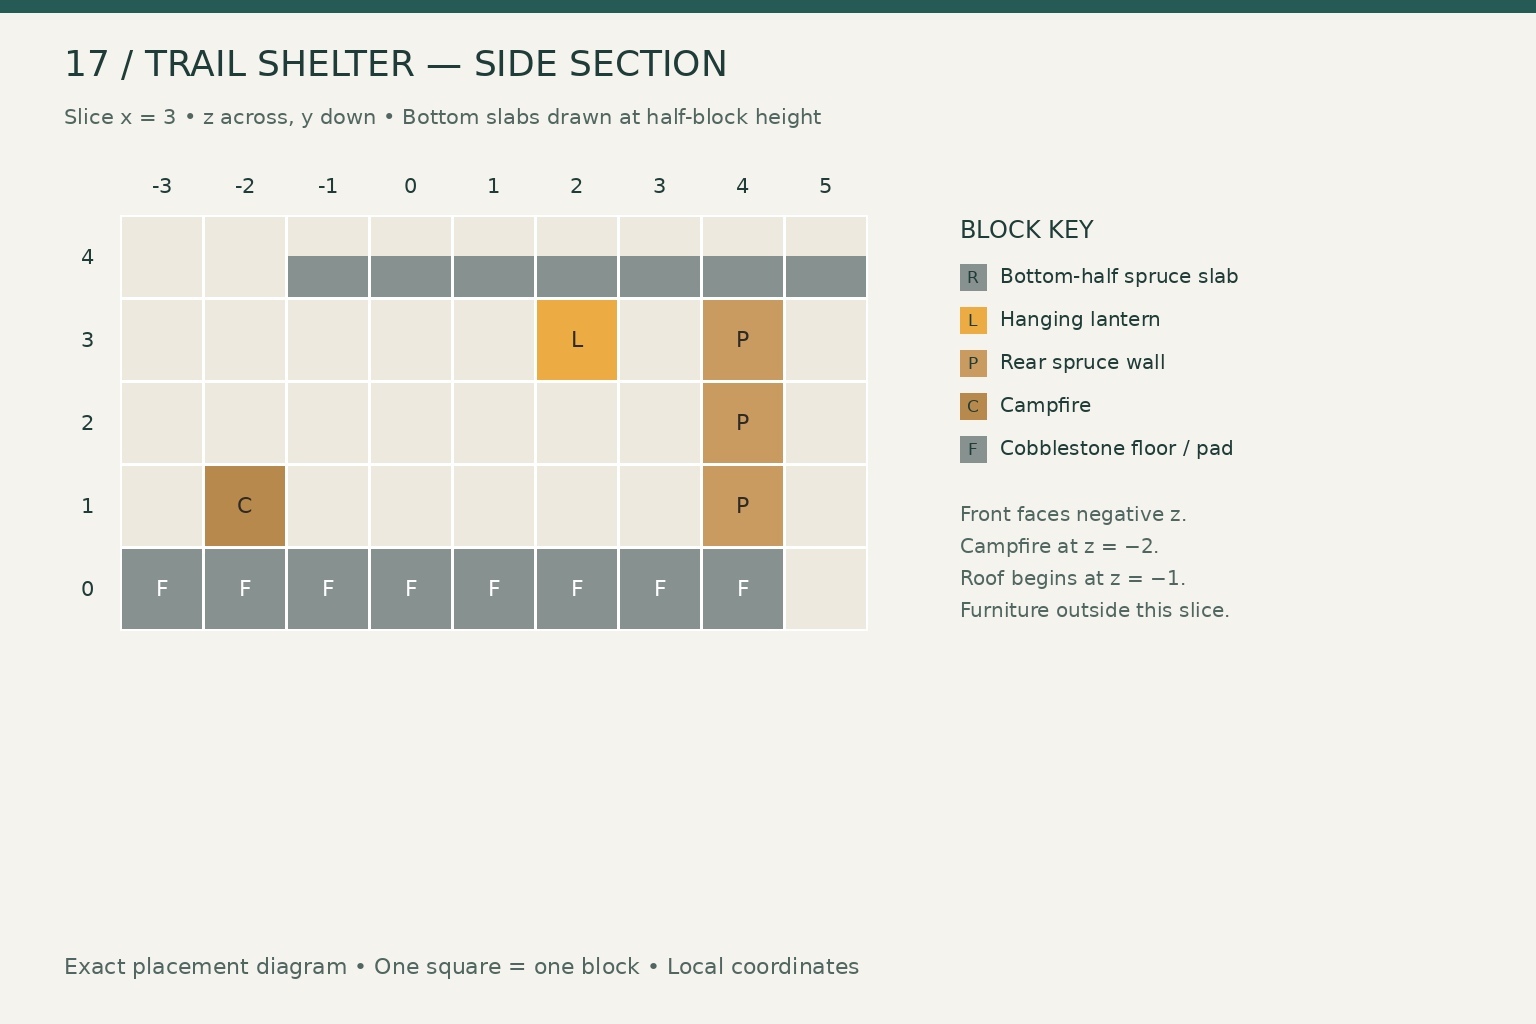
- Cover x = −1 to 7 and z = −1 to 5 at y = 4 with 63 bottom-half spruce slabs. This creates a one-block overhang on all four sides. Keep the slabs in a single lower-half layer.
- Put the bed at x = 1, z = 2–3, y = 1, with its head toward the rear at z = 3.
- Place a chest at x = 5, z = 3, y = 1 and a crafting table at x = 5, z = 2, y = 1. Leave the space above the chest empty.
- Hang a lantern at x = 3, z = 2, y = 3 beneath the roof.
- Put the campfire at x = 3, z = −2, y = 1. This is the middle of the stone pad and lies beyond the front roof edge.
The side section cuts through x = 3: it shows the rear wall, roof, lantern, and campfire. Furniture sits outside this slice and is shown in the first diagram.
Gallery
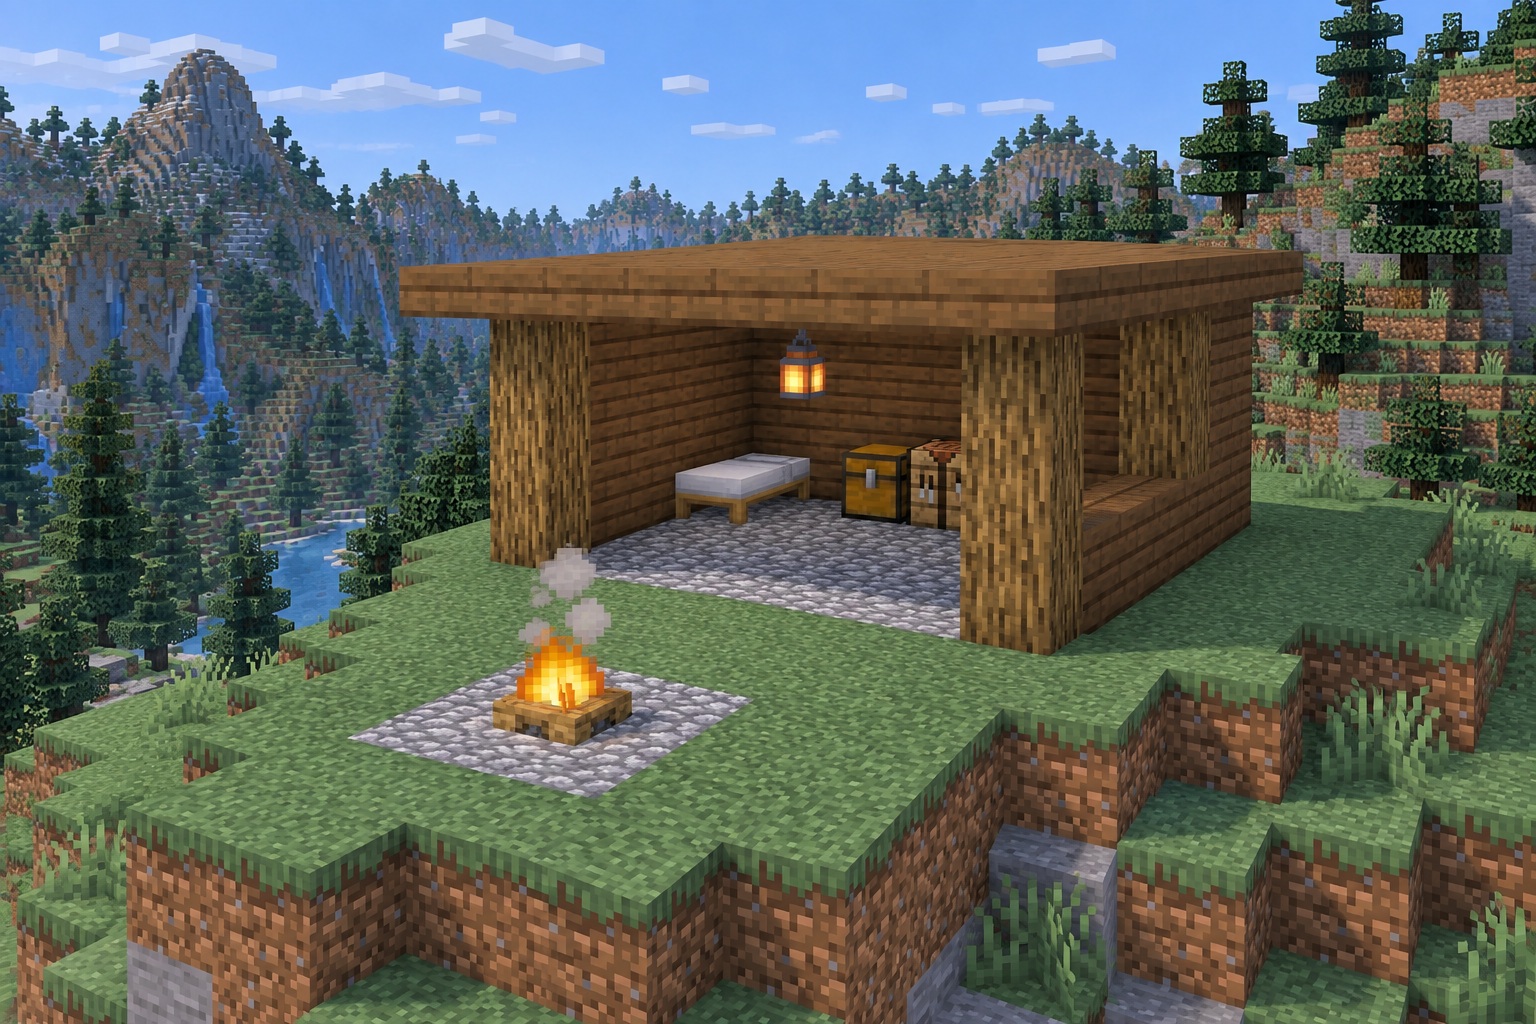
View of the open shelter and mountain setting. Generated appearance reference.
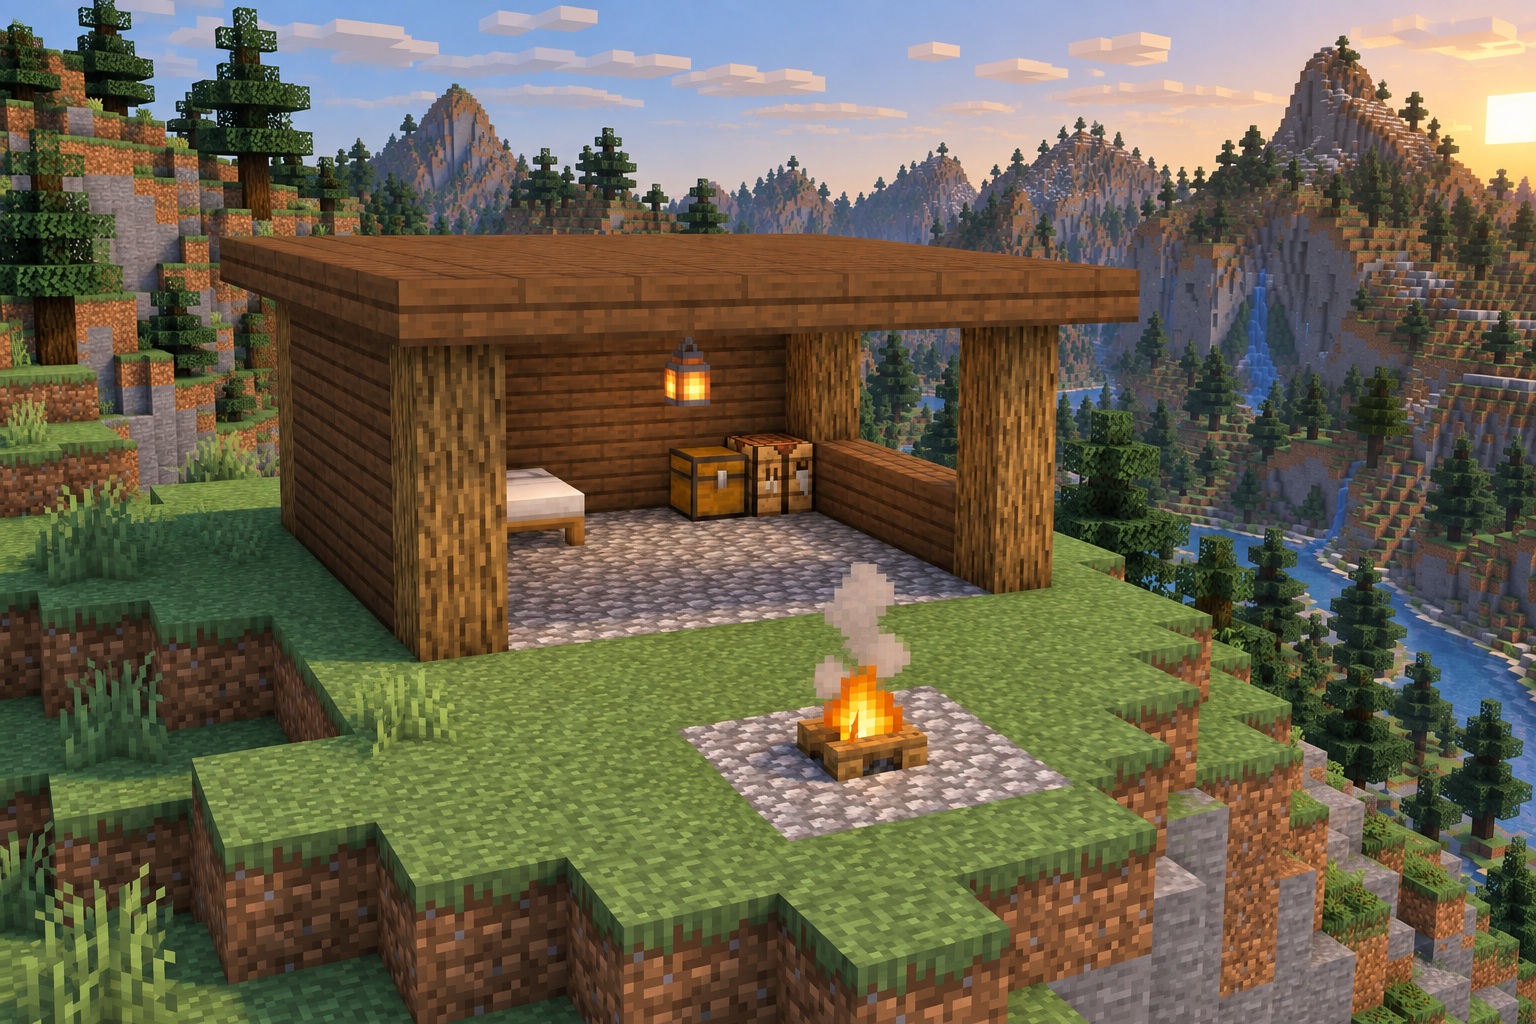
Interior furnishings and outdoor campfire details. Generated appearance reference.
Leave a note
Notes are submitted for moderation and are not published automatically.