9 Oct 2026 · 4 weeks ago
Riverside Fishing Hut: A Minecraft Cabin and Deck Blueprint
Create a small waterside retreat with a timber cabin, shallow-water pilings, and an open fishing deck.
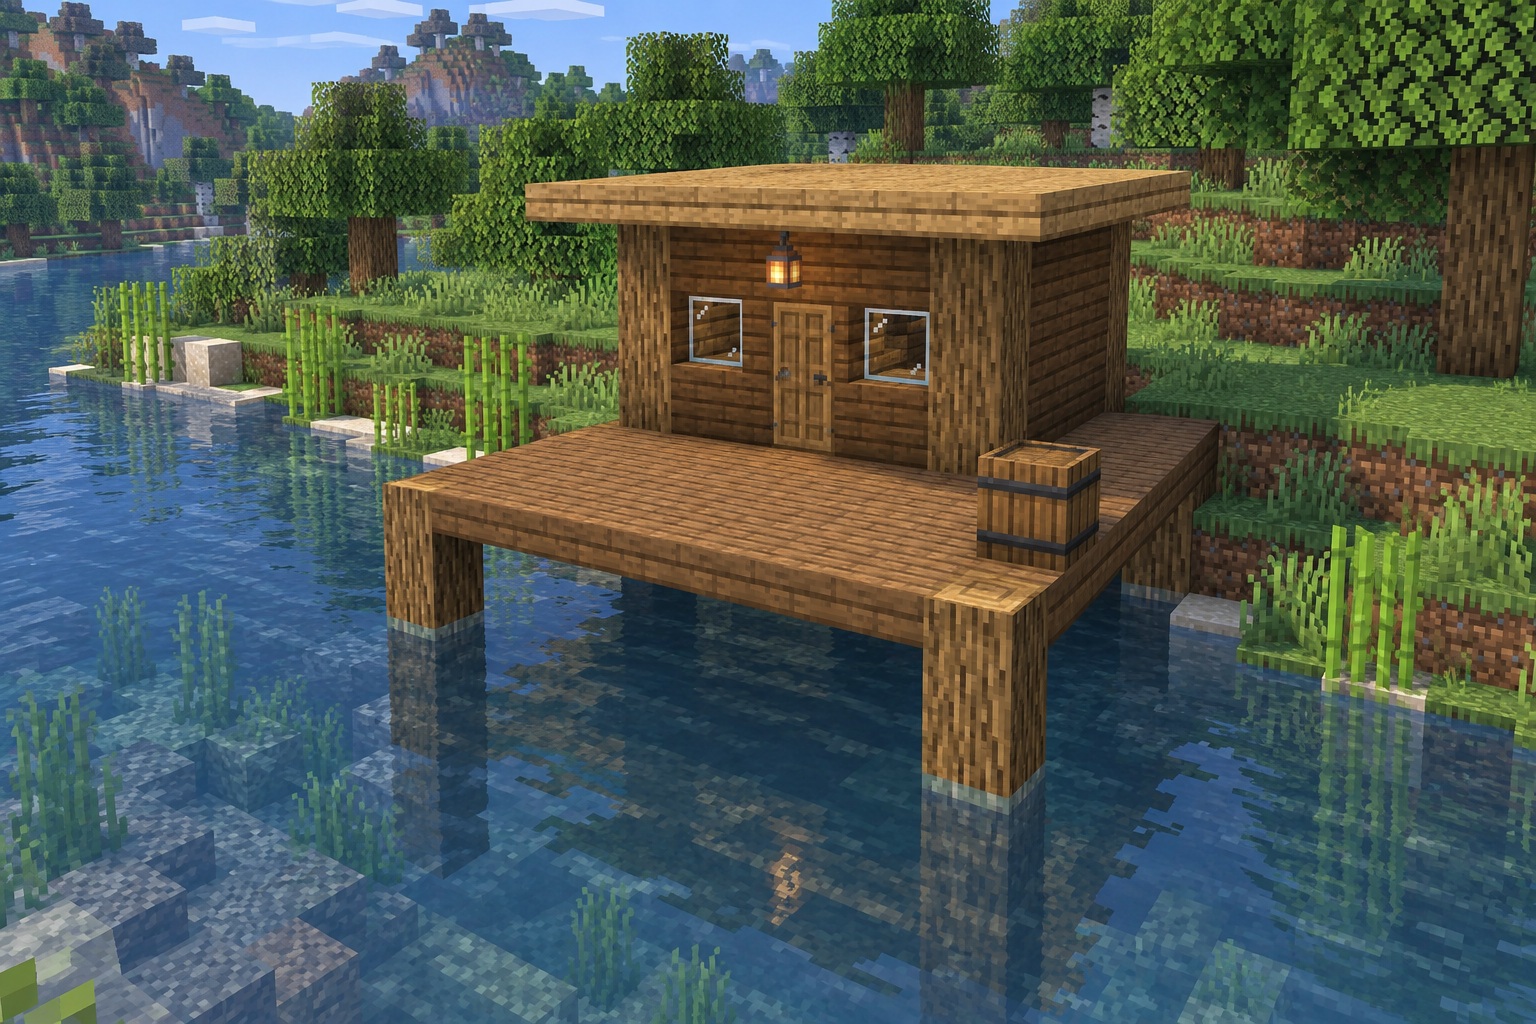
A fishing spot feels more permanent with somewhere to store a spare rod and shelter beside the water. This little hut pairs dark spruce walls with oak posts and a simple flat roof. Its broad front deck leaves room to cast, while the enclosed room holds a chest and crafting table.
The cabin is 5 × 5 blocks, with a 3 × 3 interior. It stands on a 7 × 9 platform: one block of deck around the sides and rear, plus three full rows in front. The roof occupies 7 × 7 blocks. Above the deck, the wall and roof layers total 4 blocks; the support length below depends on your riverbank.
Use the numbered diagrams for exact placement. Hero and gallery images are AI-generated appearance references, not in-game screenshots; small details and block spacing may vary.
Materials
- **95 spruce planks:** 63 for the platform and 32 for the cabin walls.
- **49 oak planks:** a solid 7 × 7 flat roof.
- **24 oak logs in the reference layout:** 12 for four three-block cabin posts and 12 for four three-block support pilings. Adjust the piling portion to match your terrain.
- **2 glass blocks:** one window on each side of the door.
- **1 oak door.**
- **1 lantern:** under the front roof overhang.
- **1 barrel:** on the deck.
- **1 chest** and **1 crafting table:** inside the cabin.
- Temporary dirt for working over water; remove when finished.
These are placed-block counts, not raw crafting ingredients. A fishing rod is useful for enjoying the finished build but is not part of its structure. Approach landscaping is extra.
How to build
1. Position the pilings, platform, and cabin
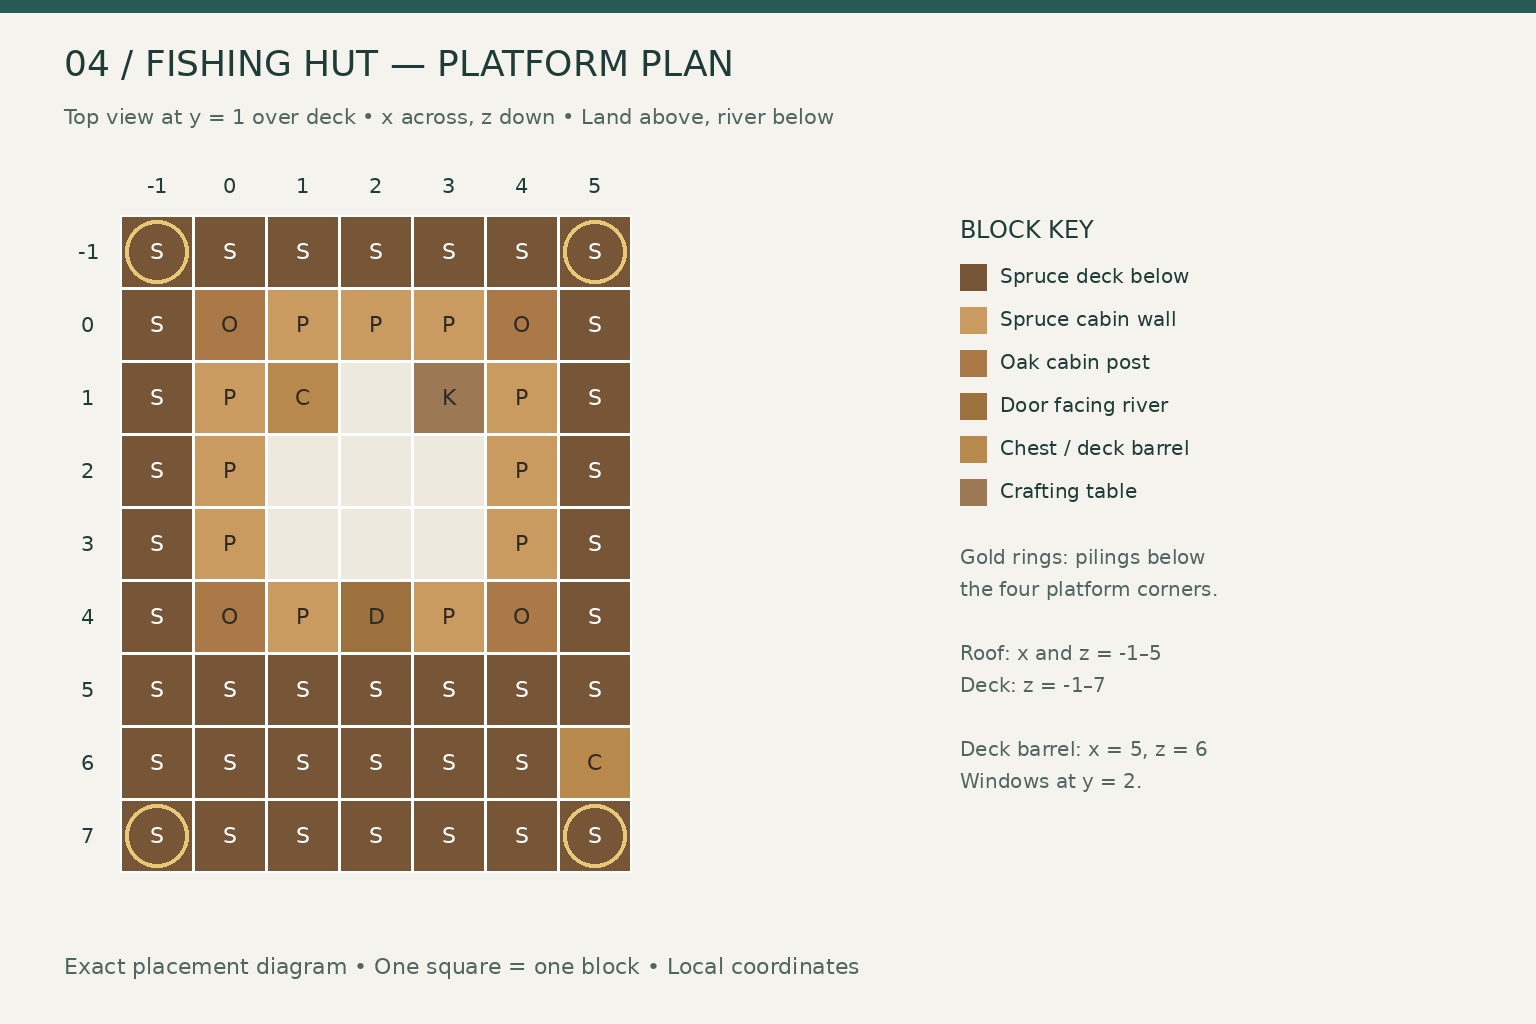
Choose a shallow bank where the rear of the platform can meet land. In this plan, x increases left to right on the diagram, and z increases from land toward the river. The cabin occupies x = 0–4, z = 0–4. Its door faces the river at z = 4. Stand on the land side facing the river if you want your left and right to match the diagram.
The platform occupies x = -1–5, z = -1–7, y = 0. Aim for its walking surface to meet the bank without a jump. In the reference layout, water blocks are at y = -2, leaving the y = -1 layer between the water surface and the deck underside.
Set four oak-log pilings beneath the platform corners: (-1,-1), (5,-1), (-1,7), and (5,7) in x/z. The reference uses logs at y = -3, -2, and -1, with solid ground immediately below. Extend or shorten each piling until it reaches a firm bottom. Replace terrain blocks where necessary at the landward pair; buried portions do not need to be visible.
Fill the entire 7 × 9 rectangle at y = 0 with 63 full spruce planks, including above all four pilings. This single layer is both the cabin floor and the surrounding deck.
At the cabin corners (0,0), (4,0), (0,4), and (4,4), raise oak-log posts at y = 1–3. Fill the remaining cabin perimeter with spruce planks at the same heights, leaving the following openings:
| Opening | x | z | y | | --- | --- | --- | --- | | River-facing door | 2 | 4 | 1–2 | | Window beside door | 1 | 4 | 2 | | Window beside door | 3 | 4 | 2 |
Install the oak door and two full glass blocks. All other wall cells are solid. This takes 32 spruce wall planks after allowing for the corner logs and openings.
2. Add the flat roof and working details
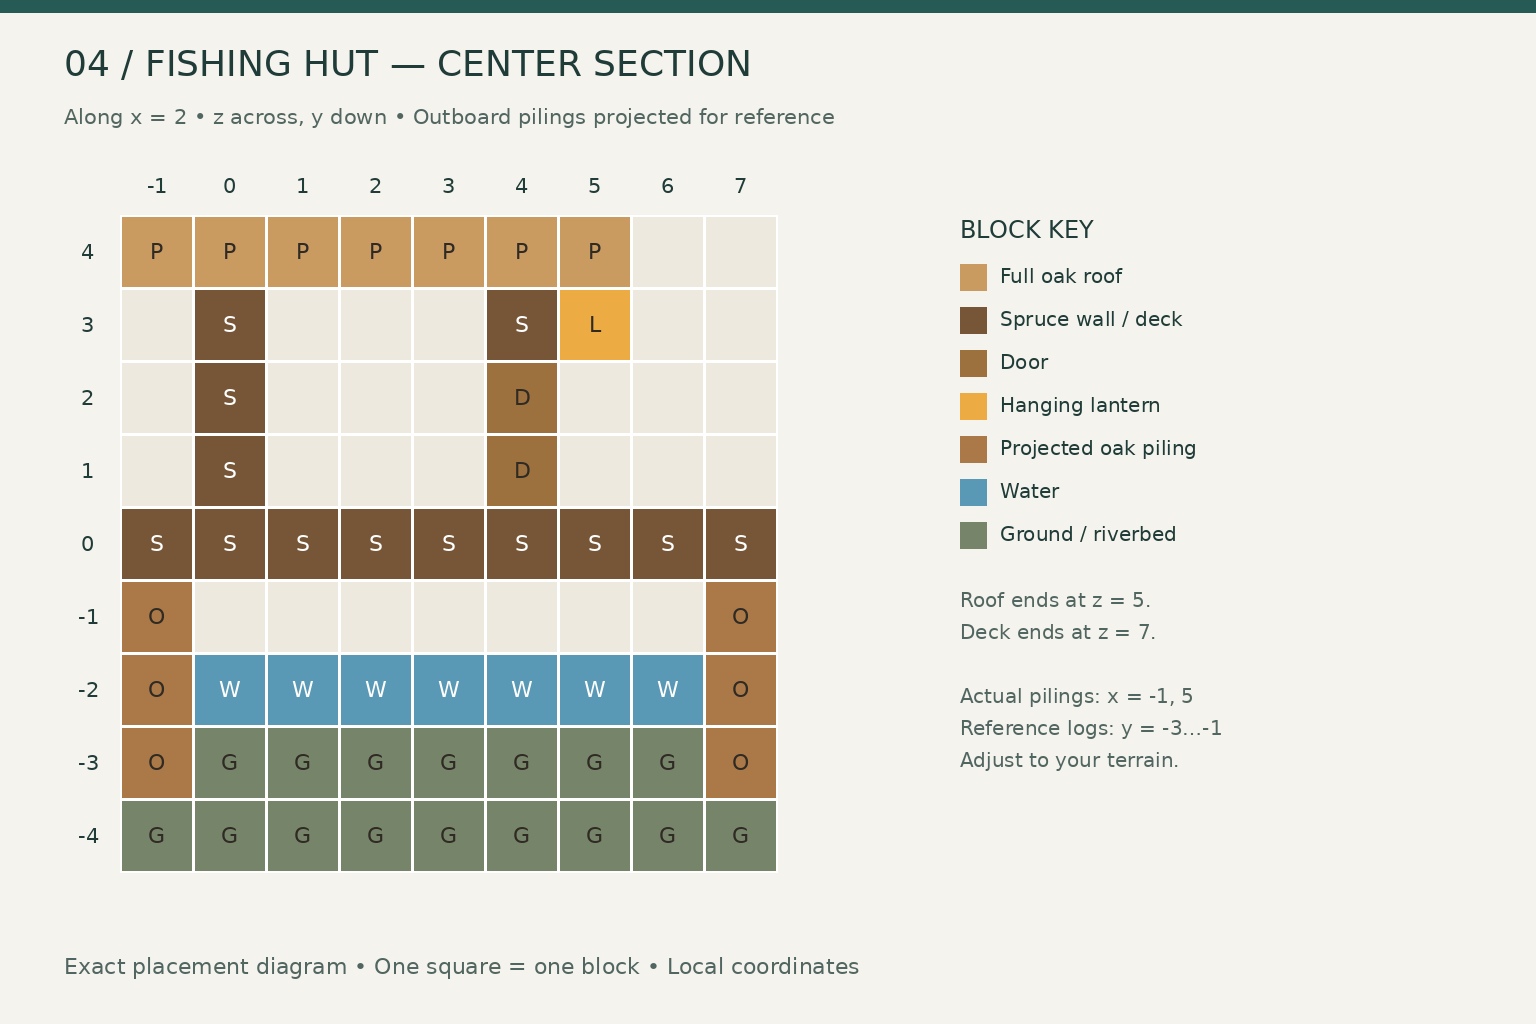
Place a single full-block layer of oak planks at y = 4, covering x = -1–5, z = -1–5. This is 49 planks. The roof overhangs the cabin by one block on each side. It covers the first front-deck row at z = 5, leaving z = 6 and 7 open to the sky.
Hang the lantern underneath the front overhang at x = 2, z = 5, so it occupies y = 3. It sits above the approach to the door without filling the walking space at y = 1–2.
Place the barrel at x = 5, z = 6, y = 1, along the outer edge of the deck. Put the chest inside at x = 1, z = 1, y = 1, and the crafting table at x = 3, z = 1, y = 1. Keep the block above the chest empty and face both storage and workstation access toward the room. The middle of the cabin remains clear from the door to the rear wall.
Keep the center of the outer deck edge, around x = 1–3, z = 7, free for fishing. The deck intentionally has no rails in this version. Remove temporary blocks from the water and walk around the cabin's one-block side passage to confirm you can reach the front deck from land.
Finish by blending the rear edge into the bank with a short path. A few reeds or flowers beside the pilings add context without using up the deck.
Gallery
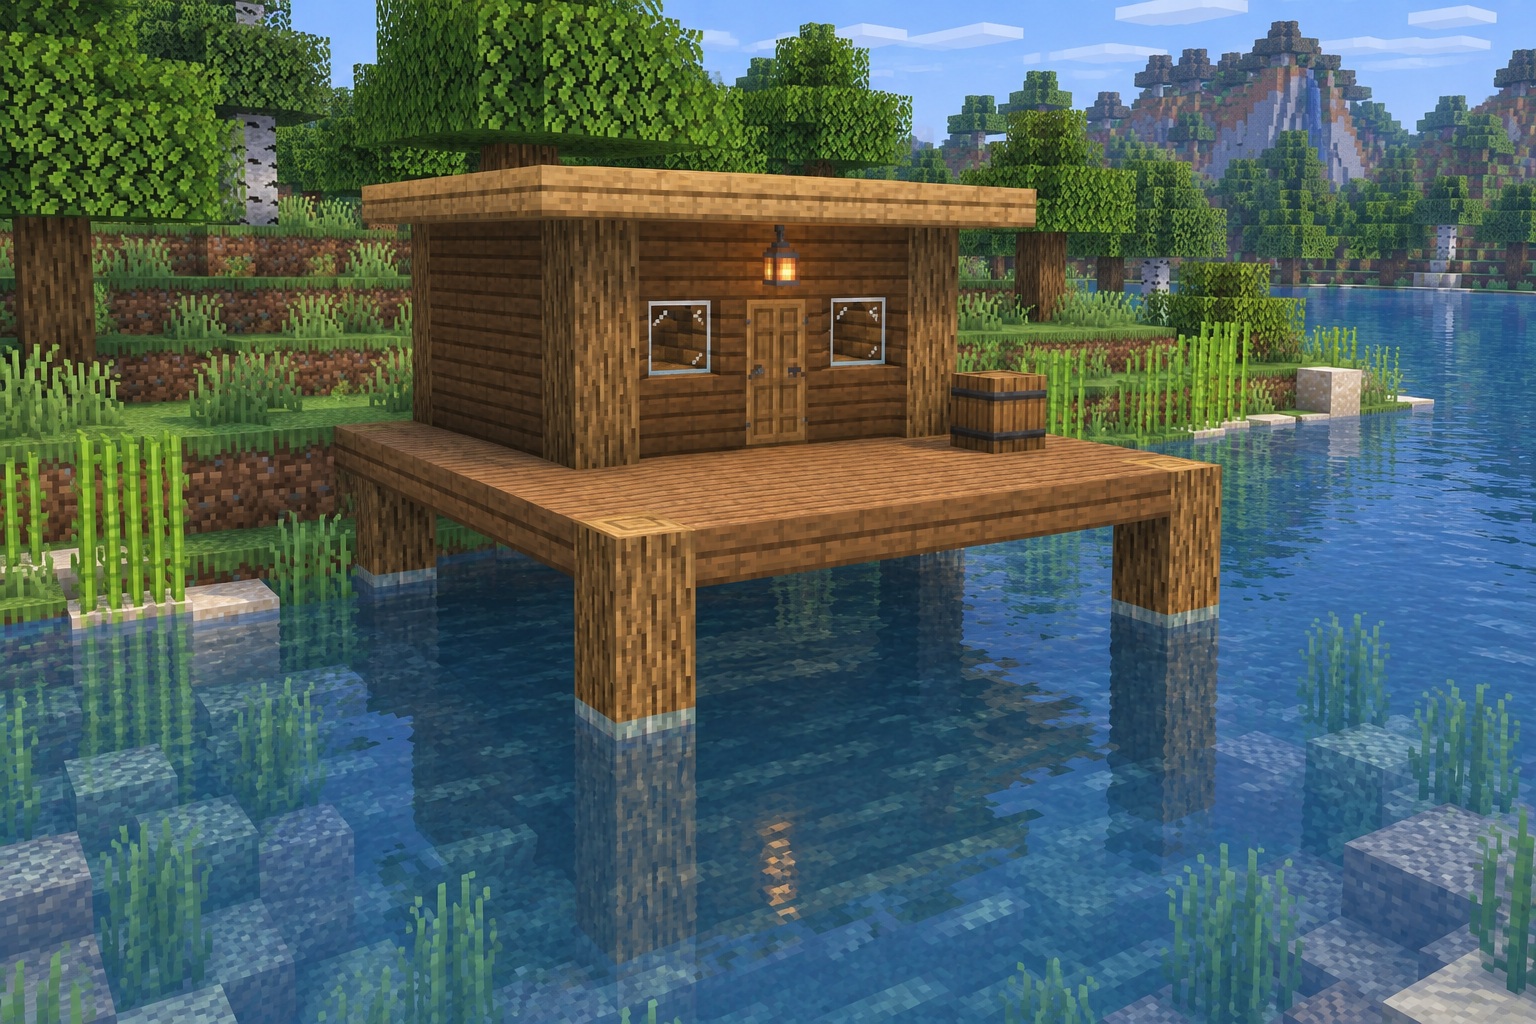
From the water, the pilings explain how the cabin meets the bank. Their visible length can vary naturally with the riverbed.
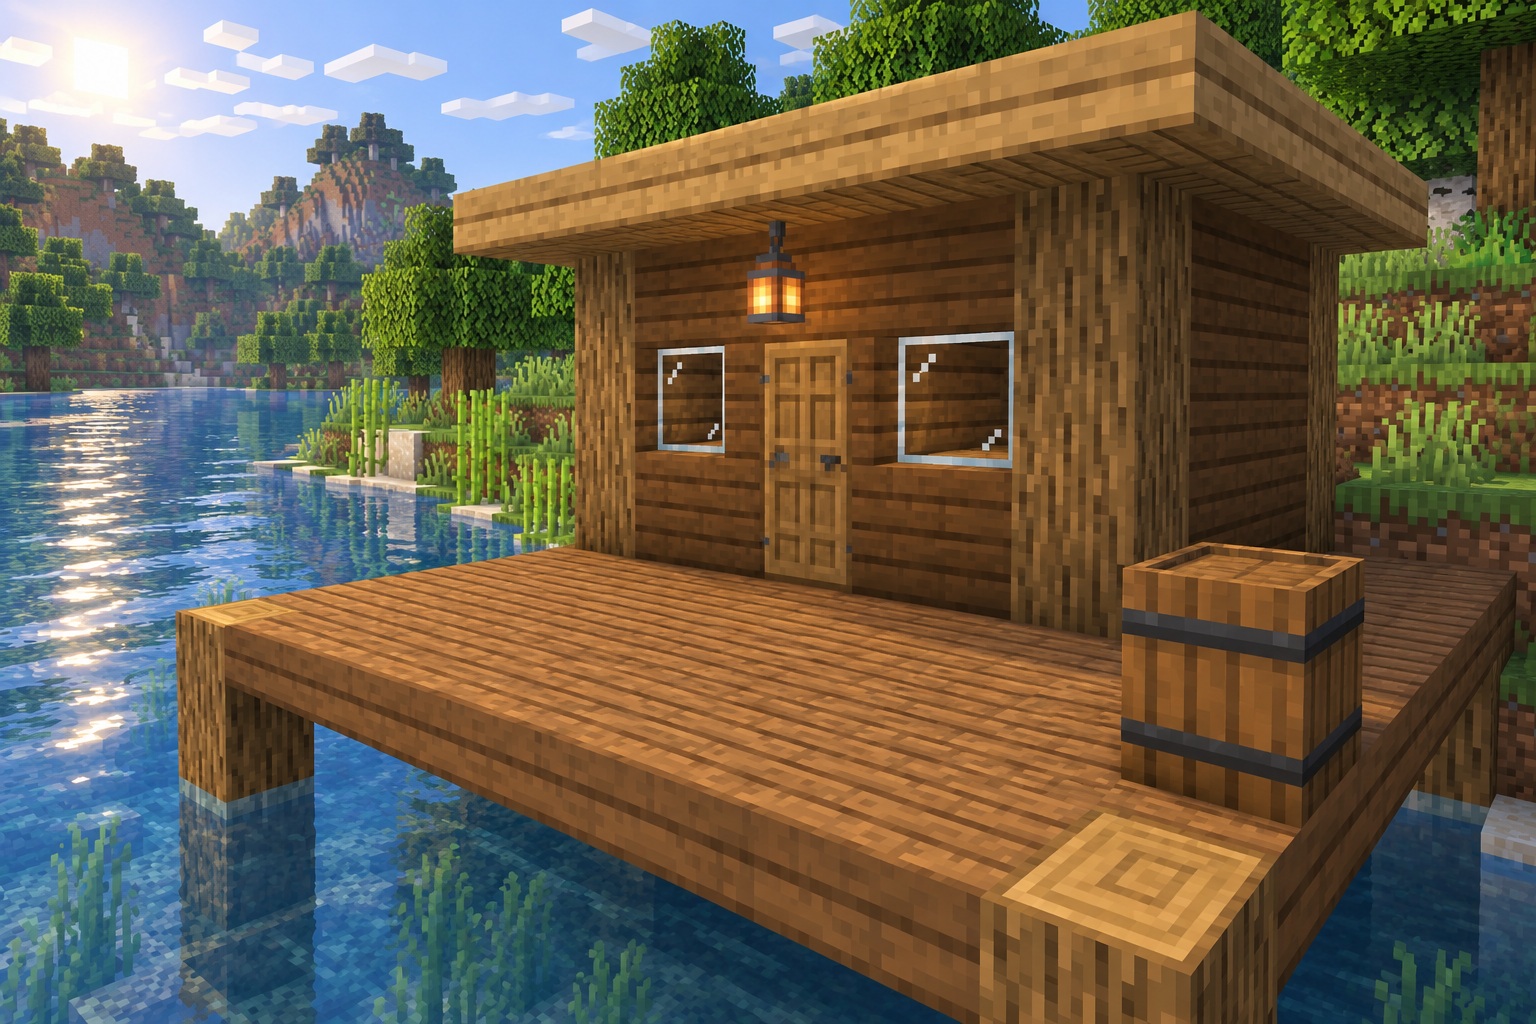
The front deck acts as the hut's outdoor working space. Keep the central route to the door open, with storage to the side.
Leave a note
Notes are submitted for moderation and are not published automatically.