15 Oct 2026 · 3 weeks ago
Roadside Inn with Two Guest Rooms
Create a compact country inn with a shared dining area and two private sleeping rooms.
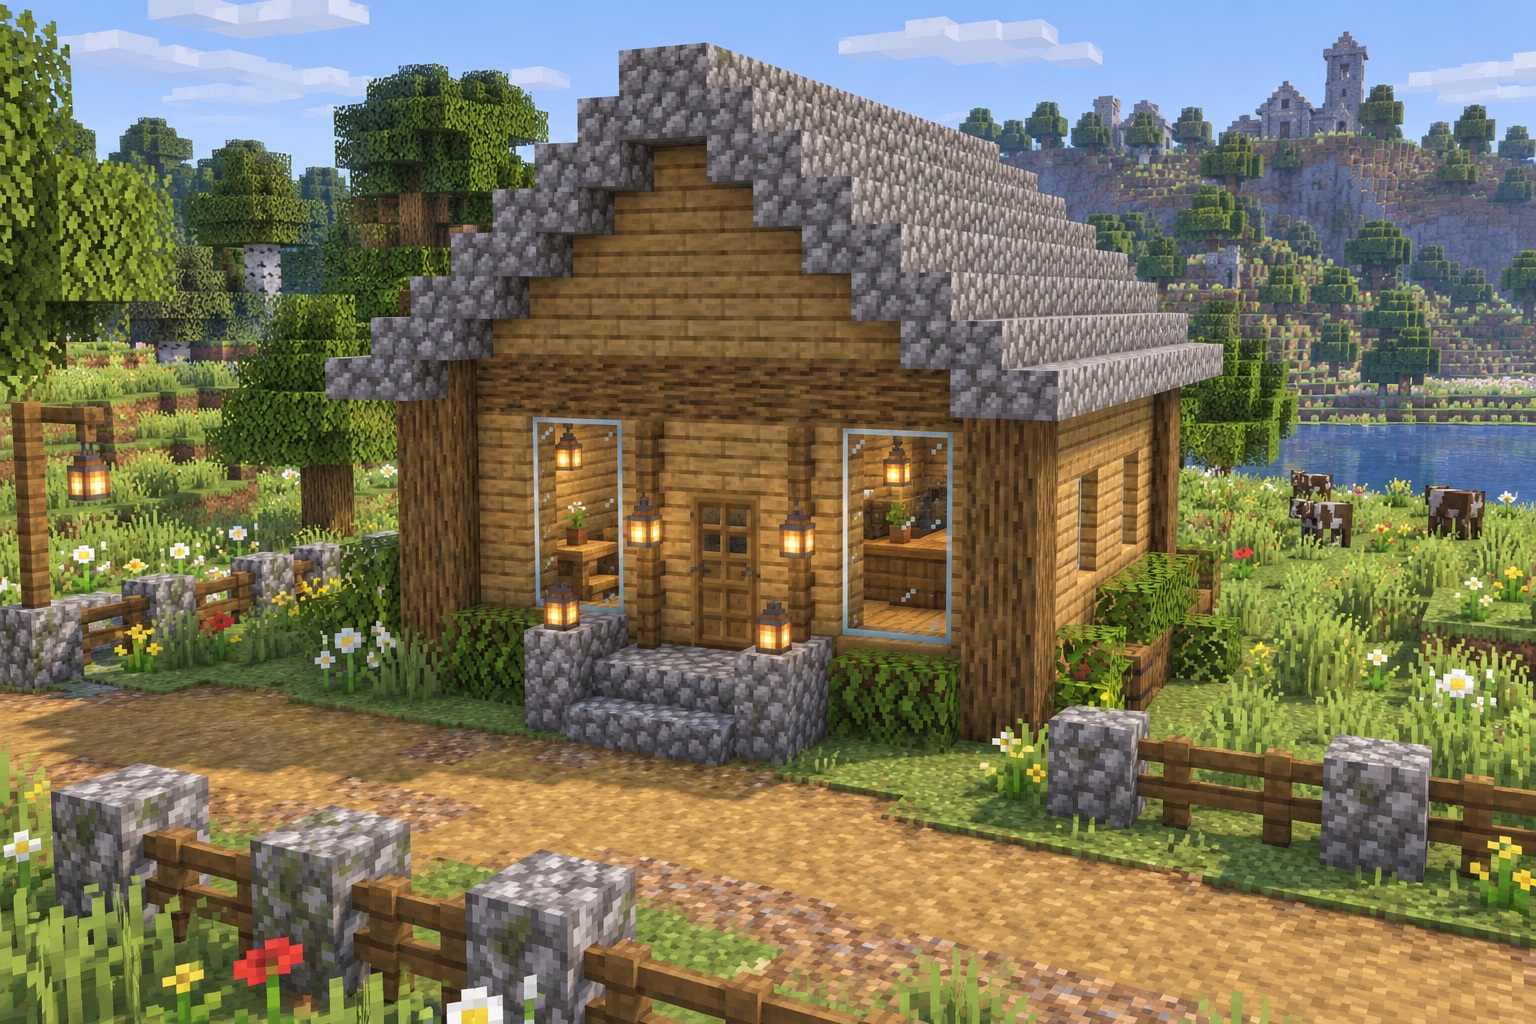
A tall stone roof makes this 11 × 9 inn stand out beside a country road. The front room contains a small table and counter, while two doors lead into separate guest rooms at the rear. All occupied rooms are on the ground floor; the roof space is left empty.
The hero and gallery are AI-generated appearance references, not in-game screenshots. Use the coordinate diagrams and instructions for exact placement; decorative details in the illustrations may differ. All coordinate ranges below include both endpoints. Material counts describe placed blocks, not crafting ingredients; temporary placement blocks and terrain work are extra.
Materials
- 116 cobblestone (99 floor, 6 porch, 11 ridge)
- 132 cobblestone stairs
- 16 oak logs
- 230 oak planks (116 exterior walls, 40 partitions, 72 gables, 2 lamp pedestals)
- 10 glass blocks
- 3 oak doors
- 5 oak slabs
- 4 oak stairs
- 2 beds
- 2 chests
- 1 barrel
- 3 lanterns
How to build
1. Set out the foundation
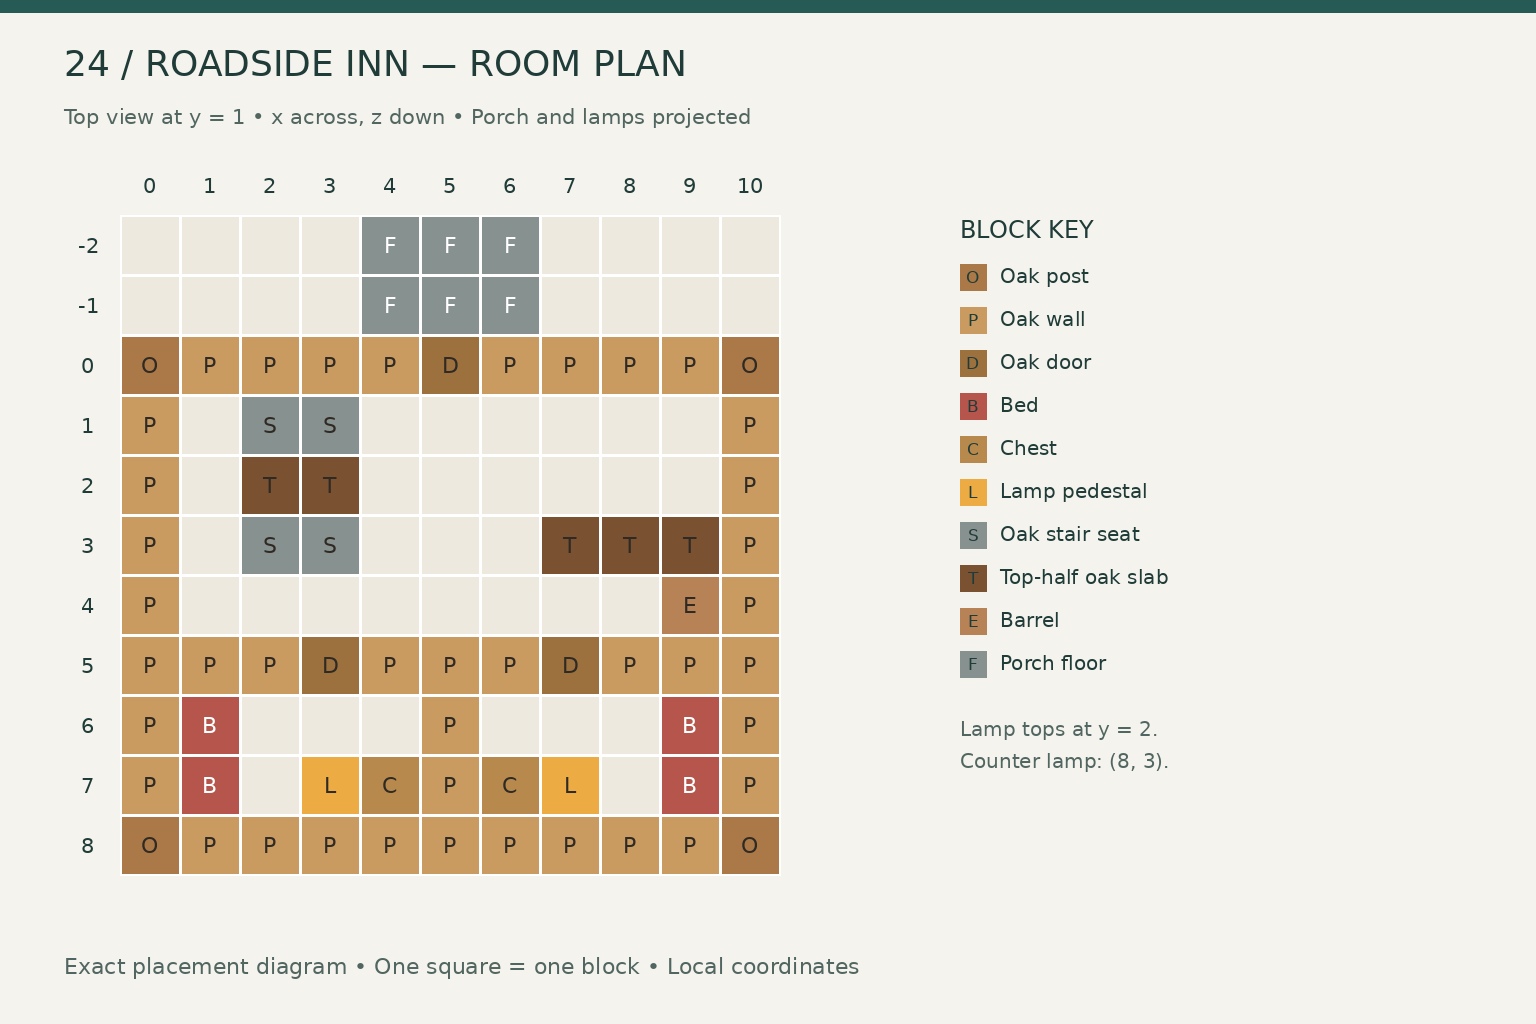
Use x = 0–10 across the front and z = 0–8 toward the rear. The floor is y = 0.
- Fill the main floor with 99 cobblestone. Add a 3 × 2 porch at x = 4–6, z = −2 to −1, y = 0 using six more cobblestone.
- Raise oak-log corner posts at x = 0/10, z = 0/8, y = 1–4: 16 logs. Fill the perimeter between them with oak planks at y = 1–4.
- Leave a front door opening at x = 5, z = 0, y = 1–2. Use glass at y = 2 and 3 at (x, z) = (2, 0), (8, 0), (0, 3), and (10, 3), plus y = 2 only at (2, 8) and (8, 8). Fit the front door. These openings leave 116 exterior wall planks.
- Build a partition across z = 5, x = 1–9, y = 1–4. Leave two door openings at x = 3 and 7, y = 1–2, and install the other two doors. This partition uses 32 planks.
- Separate the rear rooms with eight planks at x = 5, z = 6–7, y = 1–4. Each guest room has a 4 × 2 floor area.
- At y = 1, place beds at x = 1 and 9, z = 6–7, with heads toward z = 7. Put chests at (4, 7) and (6, 7). Put oak-plank lamp pedestals at (3, 7) and (7, 7), each topped by a lantern at y = 2. Keep the blocks directly above the chests empty.
2. Complete the structure and details
Furnish the common room before closing the roof. Put two top-half oak slabs at x = 2–3, z = 2, y = 1 as a tabletop. Place four normal bottom-half oak stairs at x = 2–3, z = 1 and 3, y = 1. Their lower seat edges face the table: the z = 1 row rises toward negative z; the z = 3 row rises toward positive z.
Build a counter from three top-half oak slabs at x = 7–9, z = 3, y = 1. Put the third lantern at (8, 3), y = 2, and a barrel at (9, 4), y = 1. The table and counter use five slabs total. The seats are decorative.
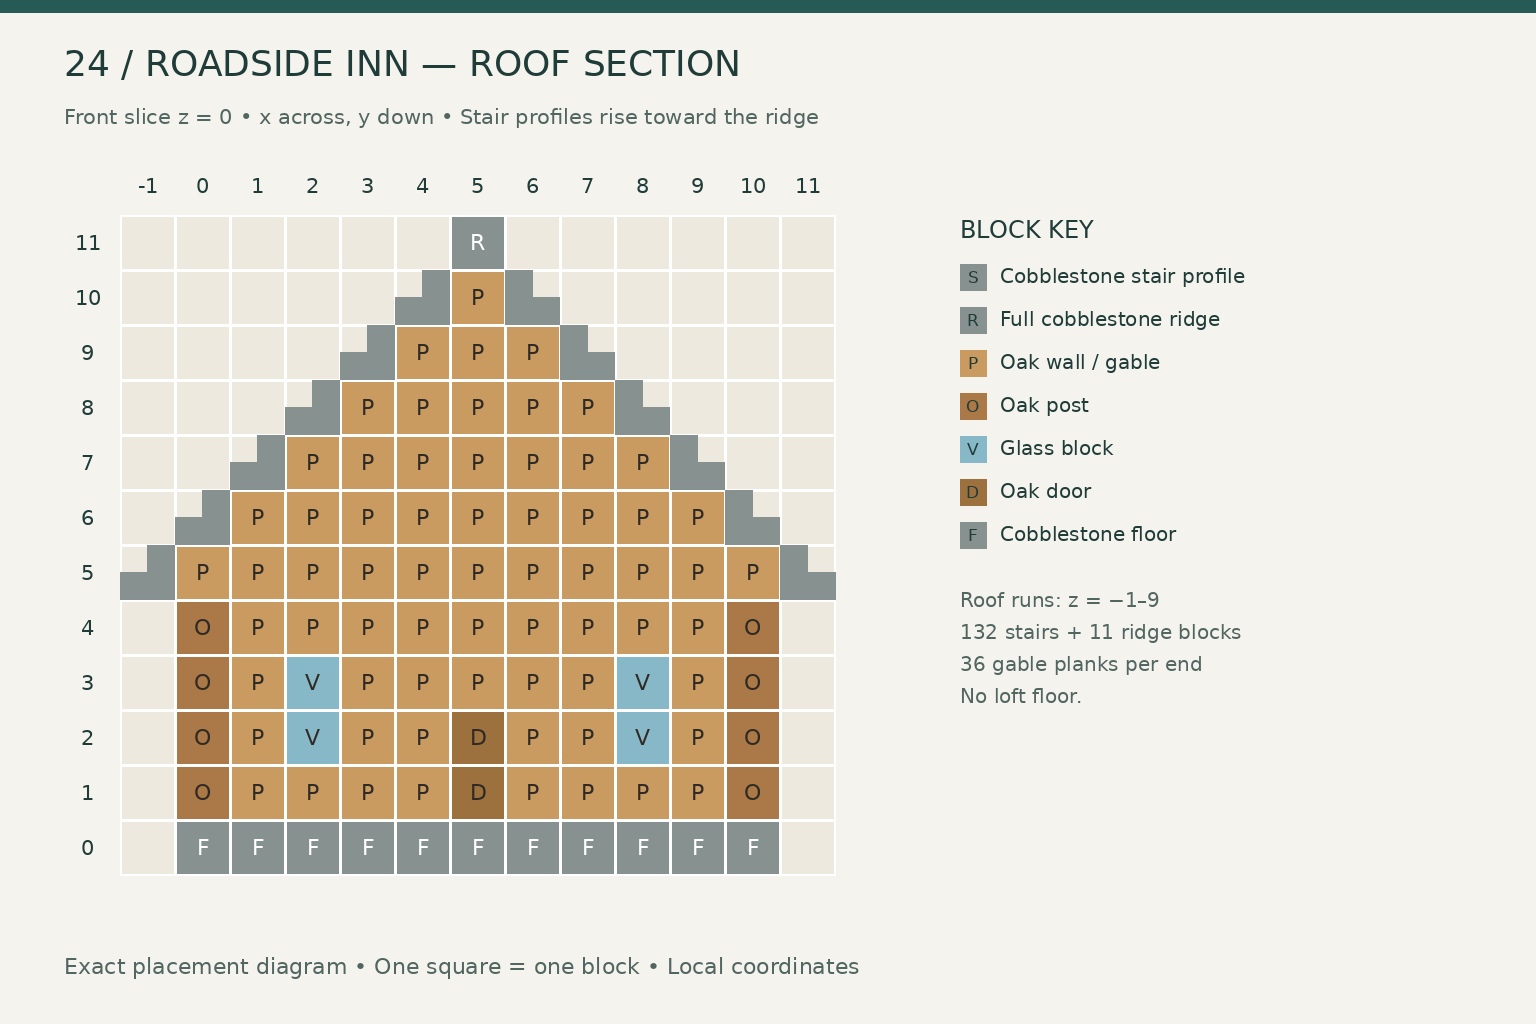
Run each roof row from z = −1 to 9, eleven blocks long, using normal bottom-half cobblestone stairs rising toward x = 5:
| Layer y | Left stair x | Right stair x | |---|---:|---:| | 5 | −1 | 11 | | 6 | 0 | 10 | | 7 | 1 | 9 | | 8 | 2 | 8 | | 9 | 3 | 7 | | 10 | 4 | 6 |
These 12 runs use 132 stairs. Add 11 full cobblestone along x = 5, y = 11, z = −1 to 9 as the ridge.
Close both gables at z = 0 and 8 with oak planks: y = 5 uses x = 0–10; y = 6 uses x = 1–9; y = 7 uses x = 2–8; y = 8 uses x = 3–7; y = 9 uses x = 4–6; y = 10 uses x = 5. Each end takes 36 planks, or 72 together. No loft floor is included.
Gallery
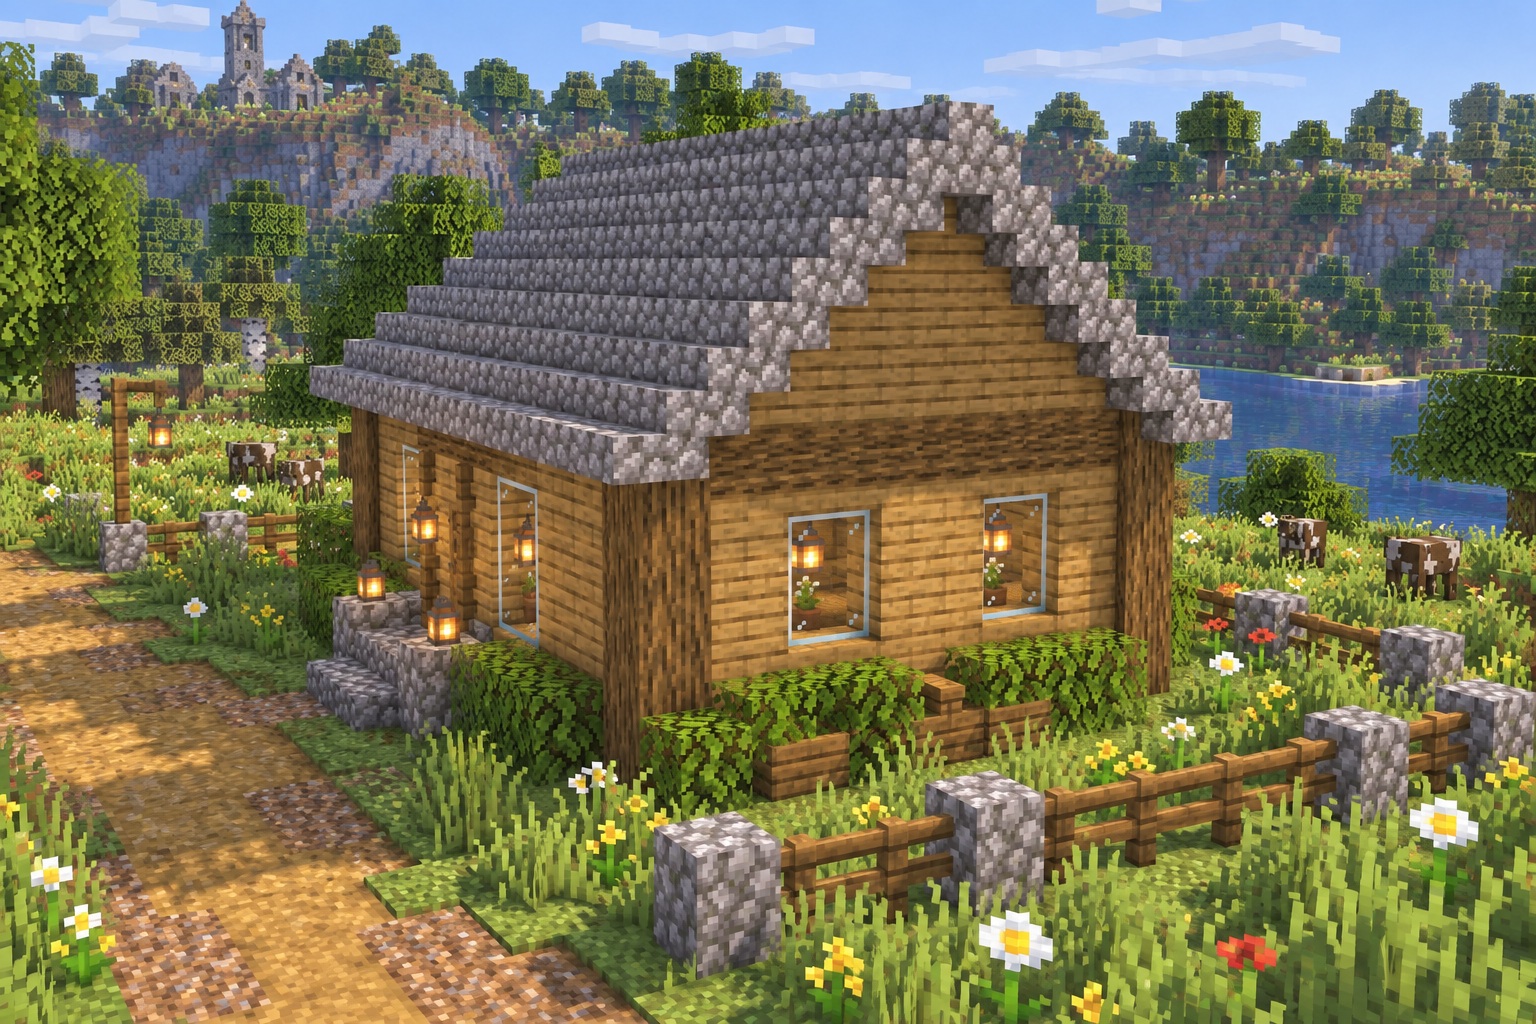
Alternate exterior view of the inn. Generated appearance reference.
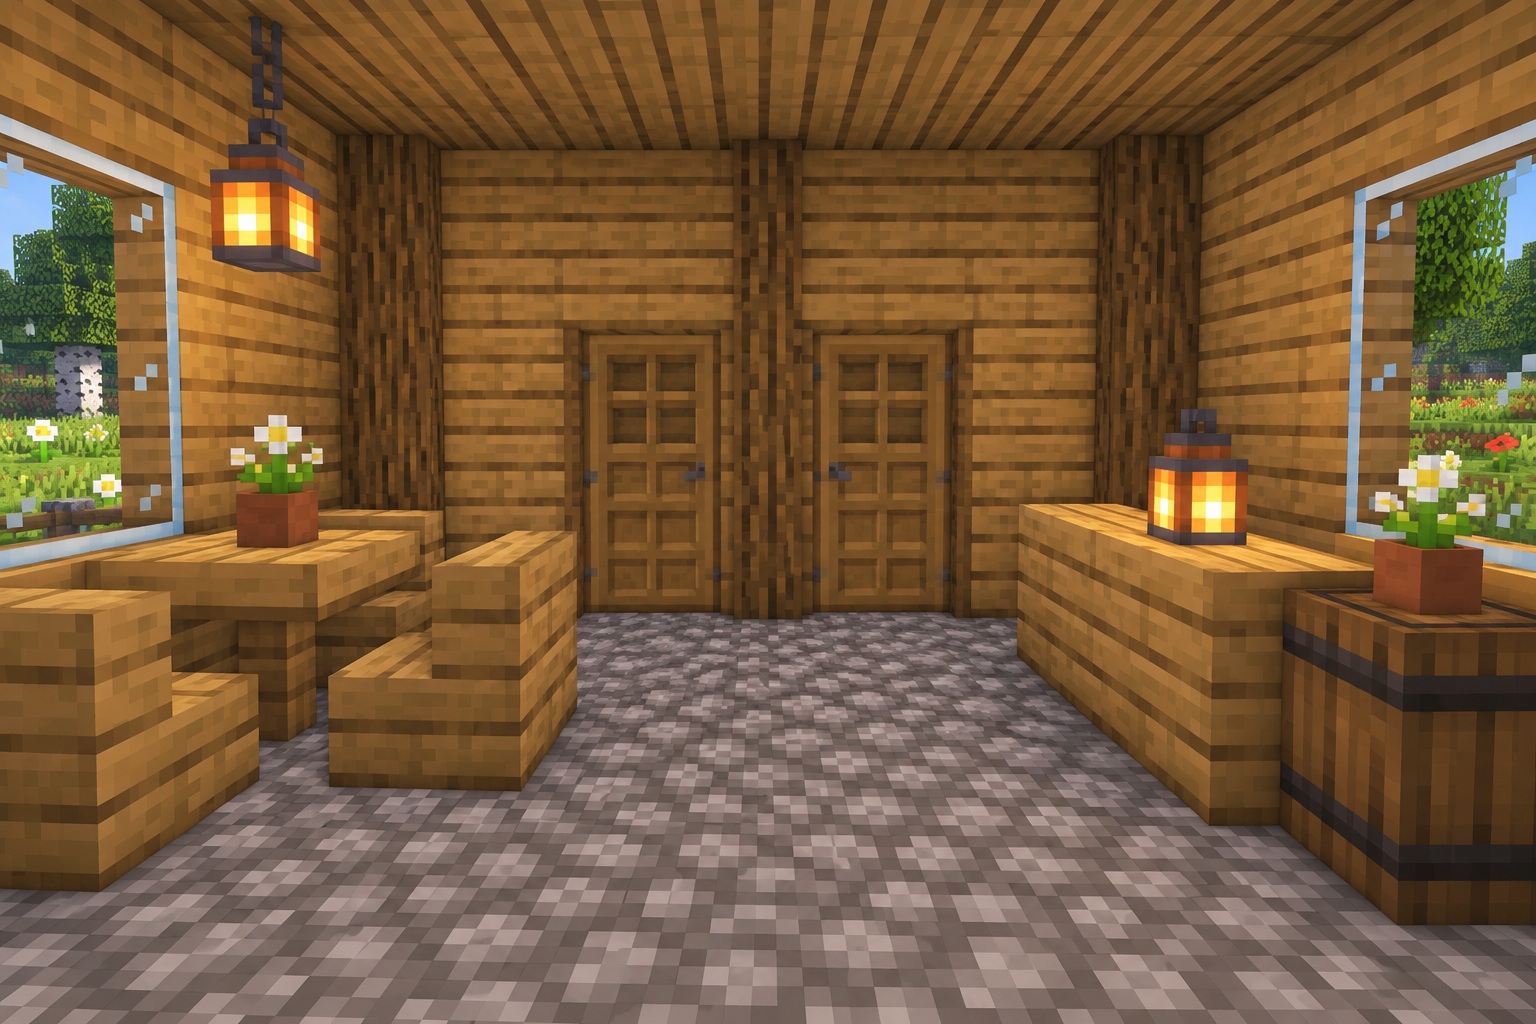
Common room table, counter, and guest-room doors. Generated appearance reference.
Leave a note
Notes are submitted for moderation and are not published automatically.