24 Oct 2026 · 2 weeks ago
Shepherd Cottage and Sheepfold
Pair a compact timber cottage with an adjoining grass pen and a simple farmyard gate.
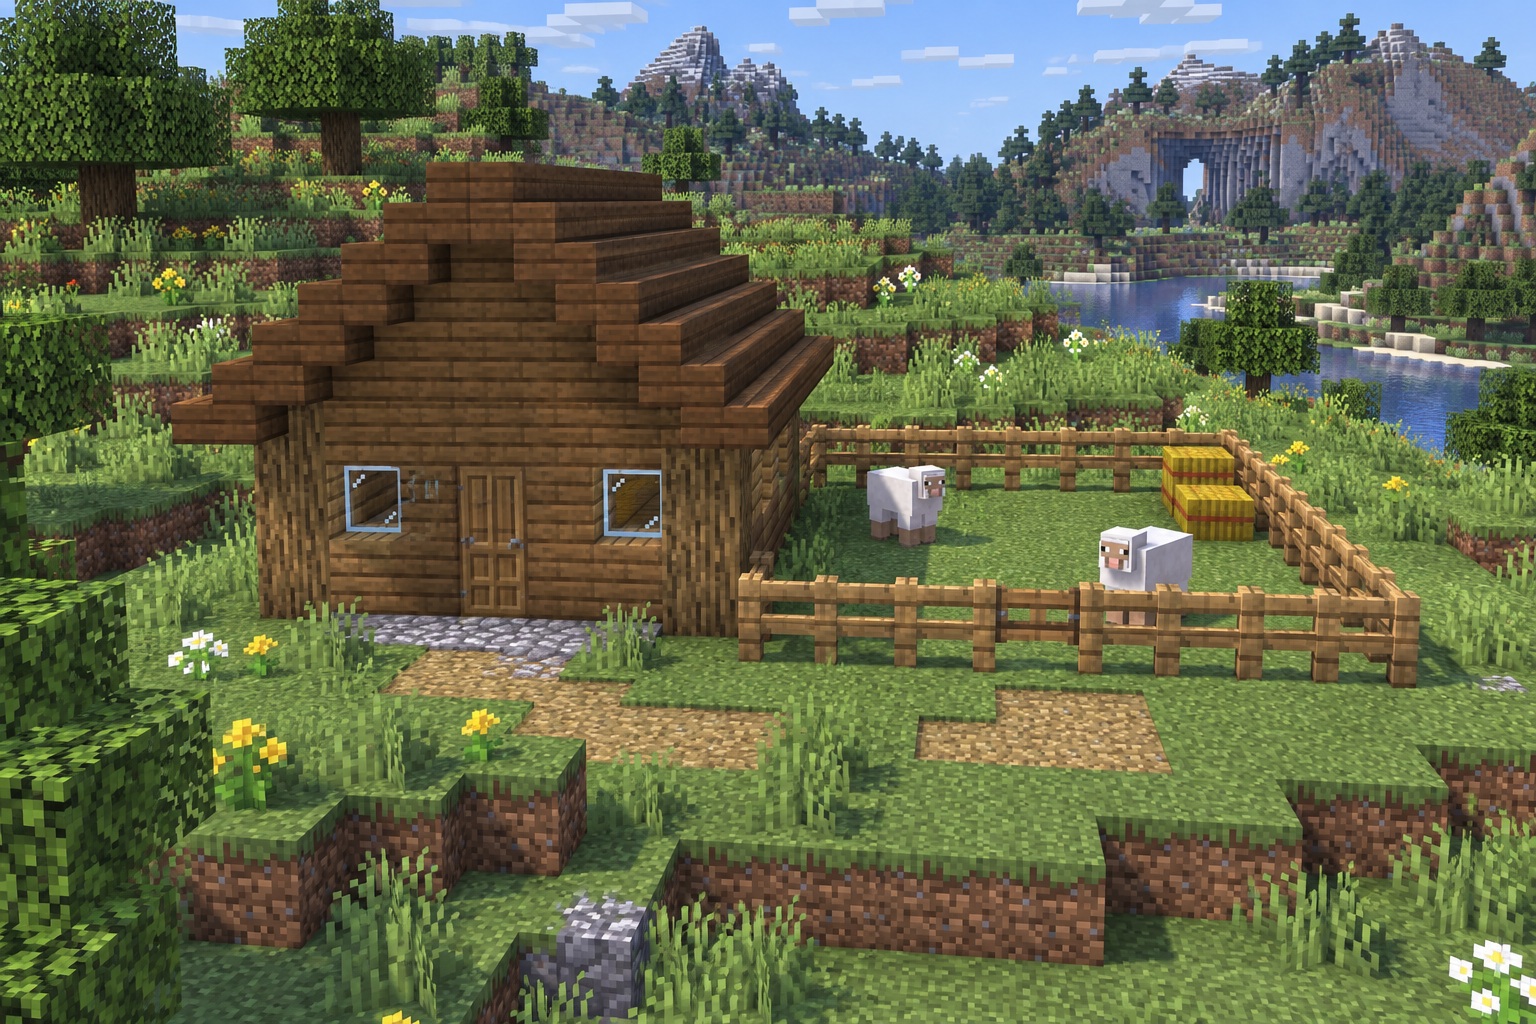
This small farmstead combines a 7 × 5 cottage with a 7 × 7 sheepfold immediately to its right. A spruce gable roof, a single-room interior, and a grass yard give it a practical rural character. The combined ground footprint spans 14 × 7 blocks.
The hero and gallery are AI-generated appearance references, not in-game screenshots. Use the coordinate diagrams and instructions for exact placement; decorative details in the illustrations may differ. All coordinate ranges below include both endpoints. Material counts describe placed blocks, not crafting ingredients; temporary placement blocks and terrain work are extra.
Materials
- 35 cobblestone
- 12 oak logs
- 81 spruce planks (42 walls, 32 gables, 7 ridge)
- 56 spruce stairs
- 4 glass blocks
- 1 oak door
- 23 oak fences
- 1 oak fence gate
- 2 hay bales
- 1 bed
- 1 chest
- 1 crafting table
- 4 chains
- 1 lantern
- Optional sheep; not included in block totals
How to build
1. Set out the foundation
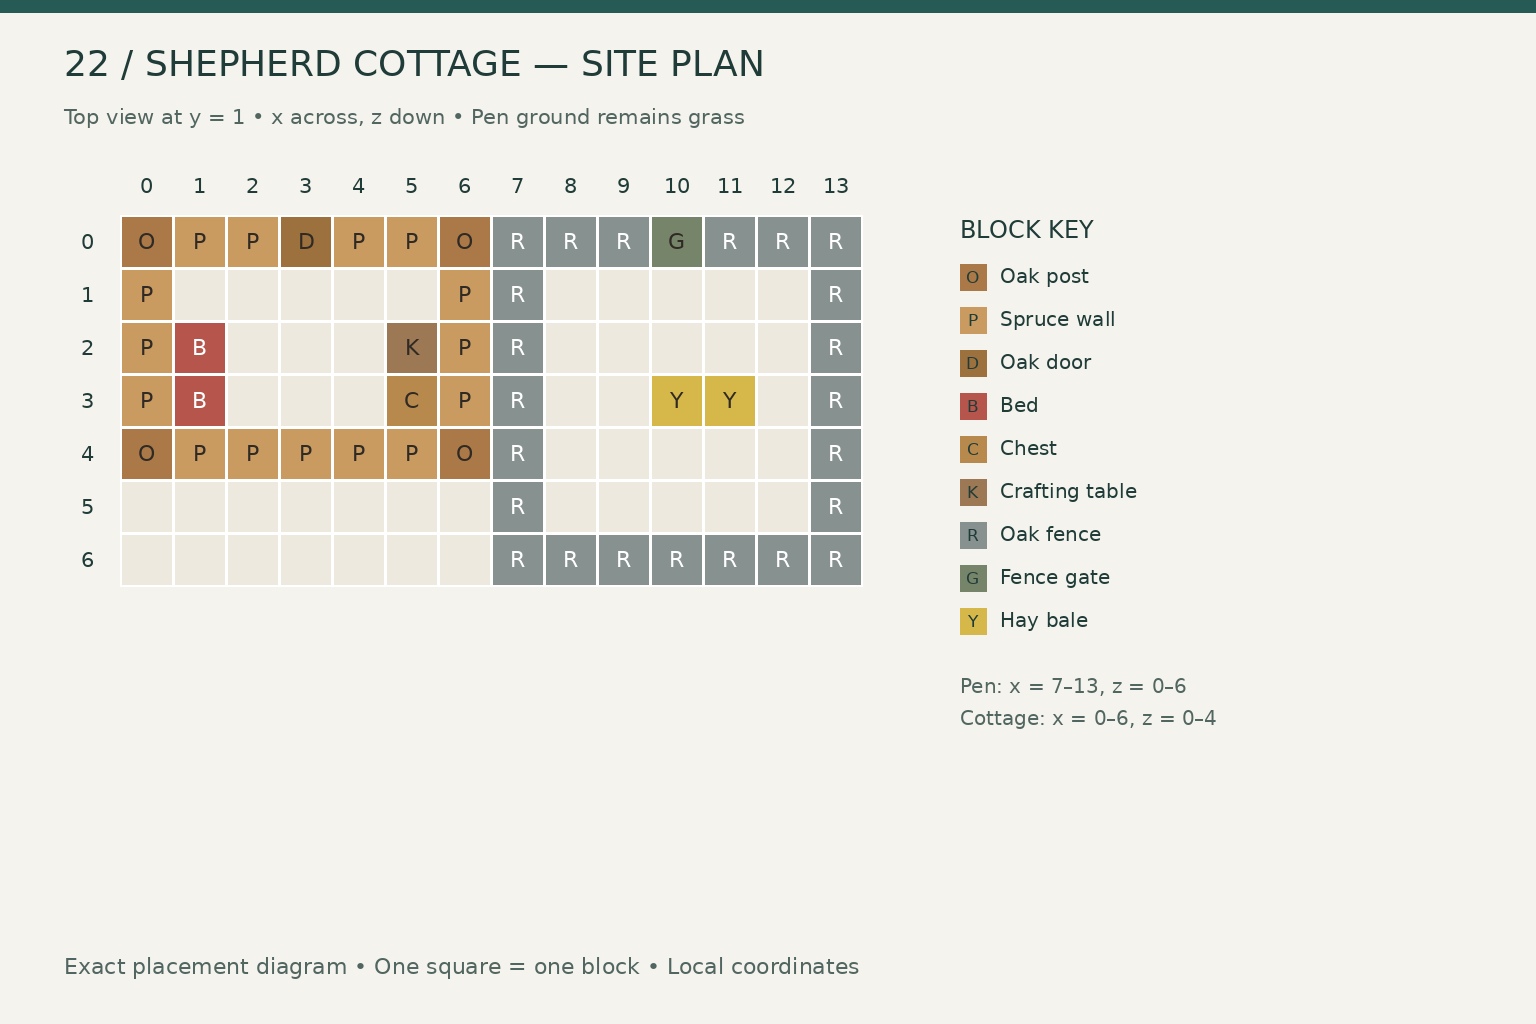
Set the cottage at x = 0–6, z = 0–4 and the pen at x = 7–13, z = 0–6. The front faces negative z. Both the cottage floor and existing grass ground are at y = 0.
- Fill the cottage floor with 35 cobblestone. Add oak corner posts at x = 0/6, z = 0/4, y = 1–3: 12 logs.
- Fill the perimeter between the posts with spruce planks at y = 1–3, leaving the door at x = 3, z = 0, y = 1–2. Install one oak door.
- At y = 2, use glass at (x, z) = (1, 0), (5, 0), (0, 2), and (3, 4). The remaining wall requires 42 planks.
- At y = 1, put a bed at x = 1, z = 2–3, with its head at z = 3. Put a chest at (5, 3) and a crafting table at (5, 2).
- Fence the perimeter of the 7 × 7 pen at y = 1: x = 7/13 for z = 0–6, and z = 0/6 for x = 8–12. Replace the fence at (10, 0) with an oak fence gate. Use 23 fences and one gate; keep the corners counted once.
- Put two hay bales at x = 10 and 11, z = 3, y = 1, away from the fence. Leave the rest of the yard as grass.
2. Complete the structure and details
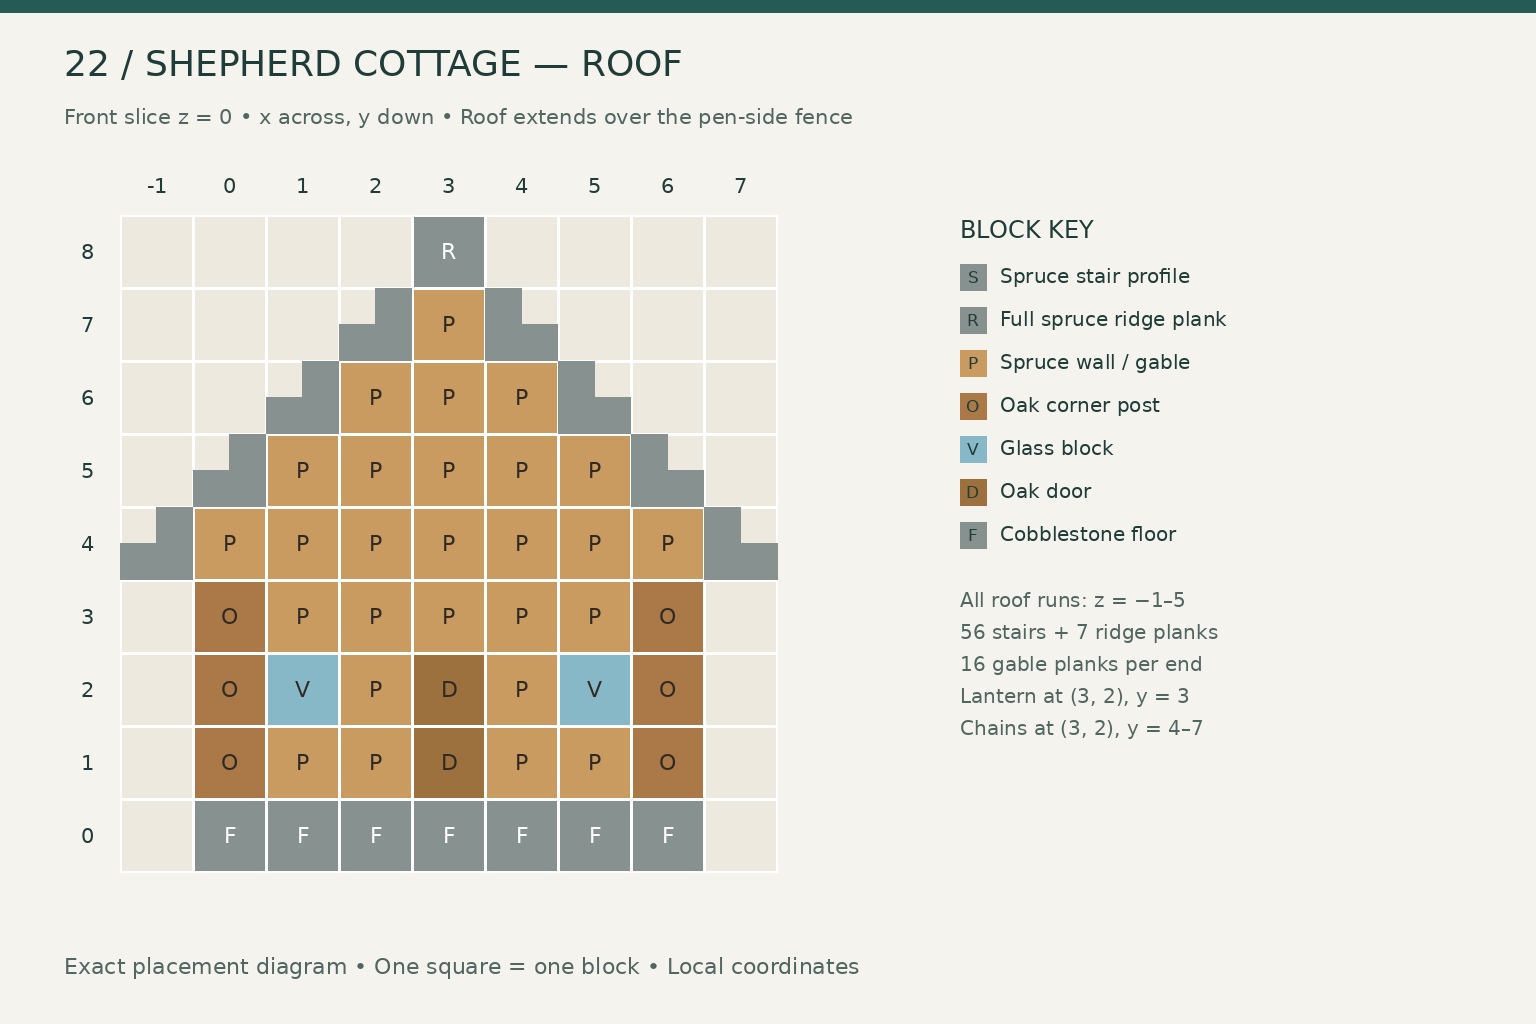
Run every roof row from z = −1 to 5, seven blocks long. Use normal bottom-half spruce stairs rising toward x = 3.
| Layer y | Left stair x | Right stair x | |---|---:|---:| | 4 | −1 | 7 | | 5 | 0 | 6 | | 6 | 1 | 5 | | 7 | 2 | 4 |
These eight runs use 56 stairs. Add seven full spruce planks along x = 3, y = 8, z = −1 to 5 as the ridge.
Fill the two gables at z = 0 and 4: at y = 4 use x = 0–6; at y = 5 use x = 1–5; at y = 6 use x = 2–4; at y = 7 use x = 3. These add 16 spruce planks per end, giving 81 planks overall with the walls and ridge.
Hang four vertical chains at x = 3, z = 2, y = 4–7 beneath the ridge. Attach the lantern at y = 3. The pen's left fence runs below the roof overhang without meeting it. Finish the gate and inspect the enclosure before bringing in sheep.
Gallery
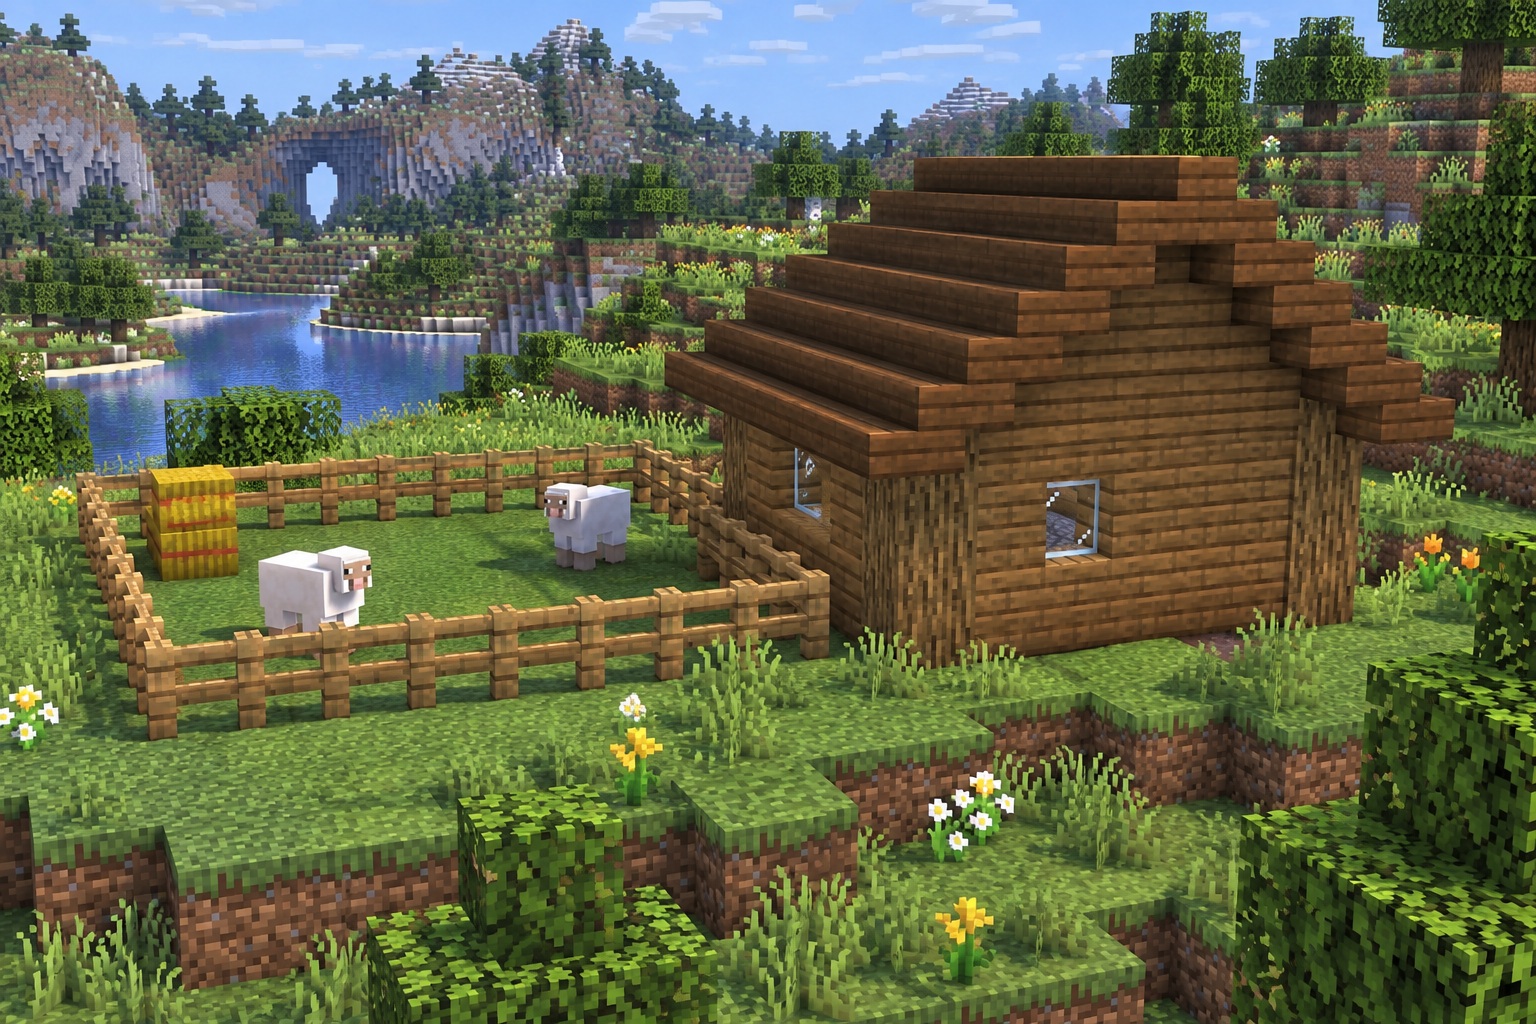
Rear view of the cottage and sheepfold. Generated appearance reference.
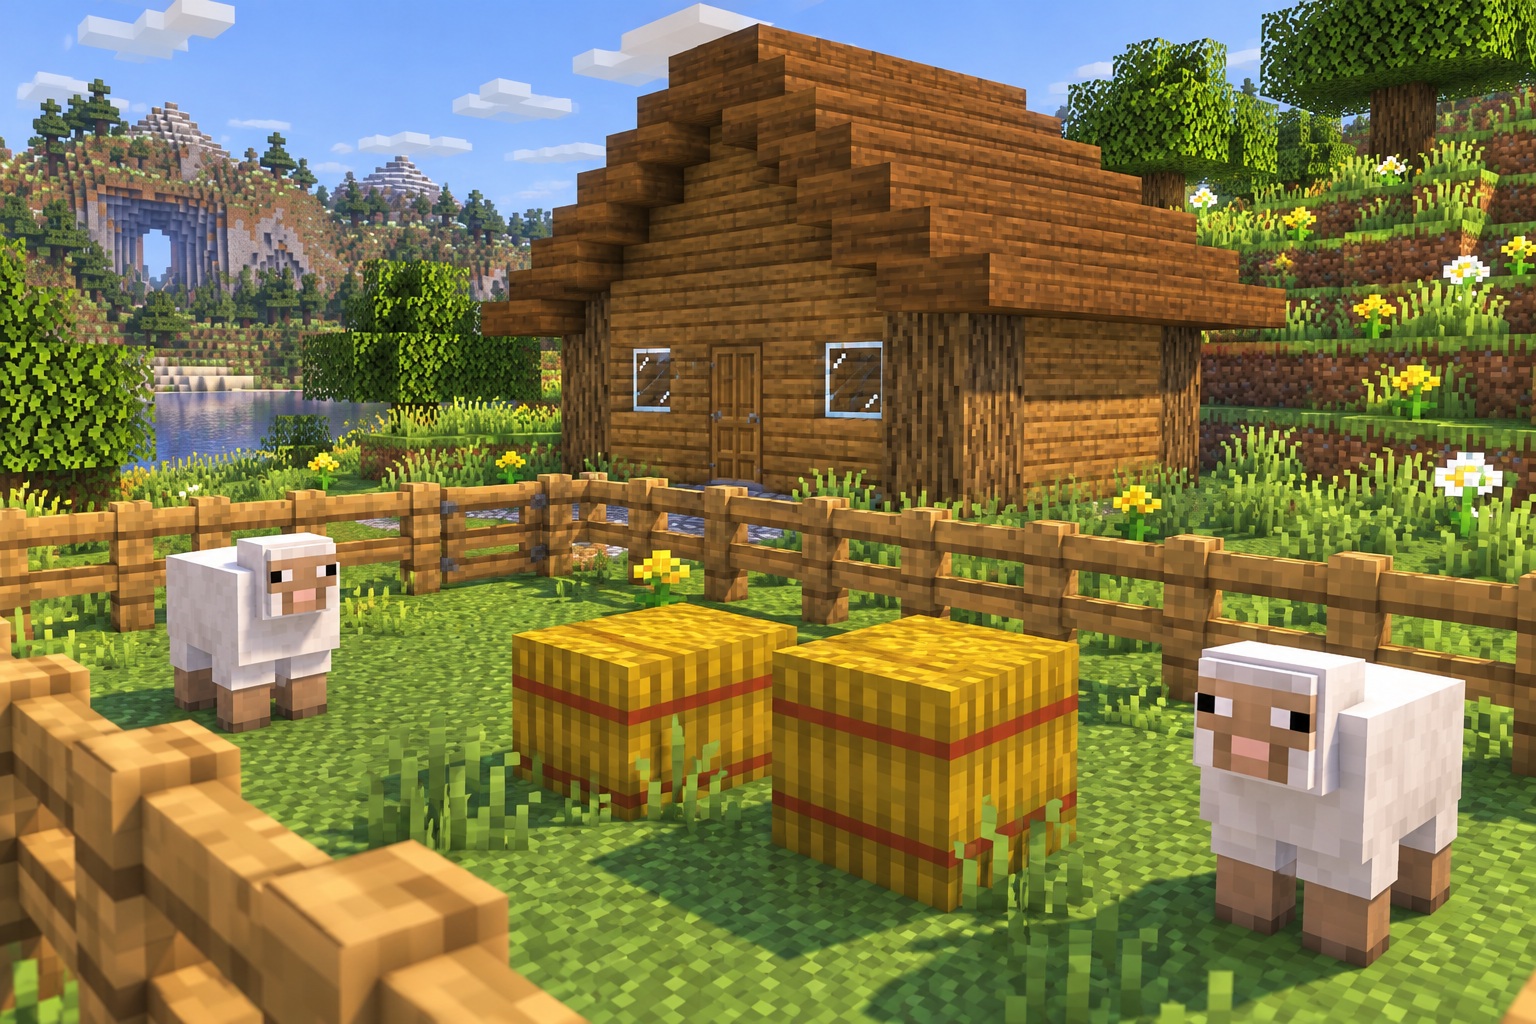
Sheepfold gate and interior hay placement. Generated appearance reference.
Leave a note
Notes are submitted for moderation and are not published automatically.