26 Oct 2026 · 2 weeks ago
Small Fishing Dock with Storage
Build a compact lake dock with a simple bench, storage barrels, and lanterns.
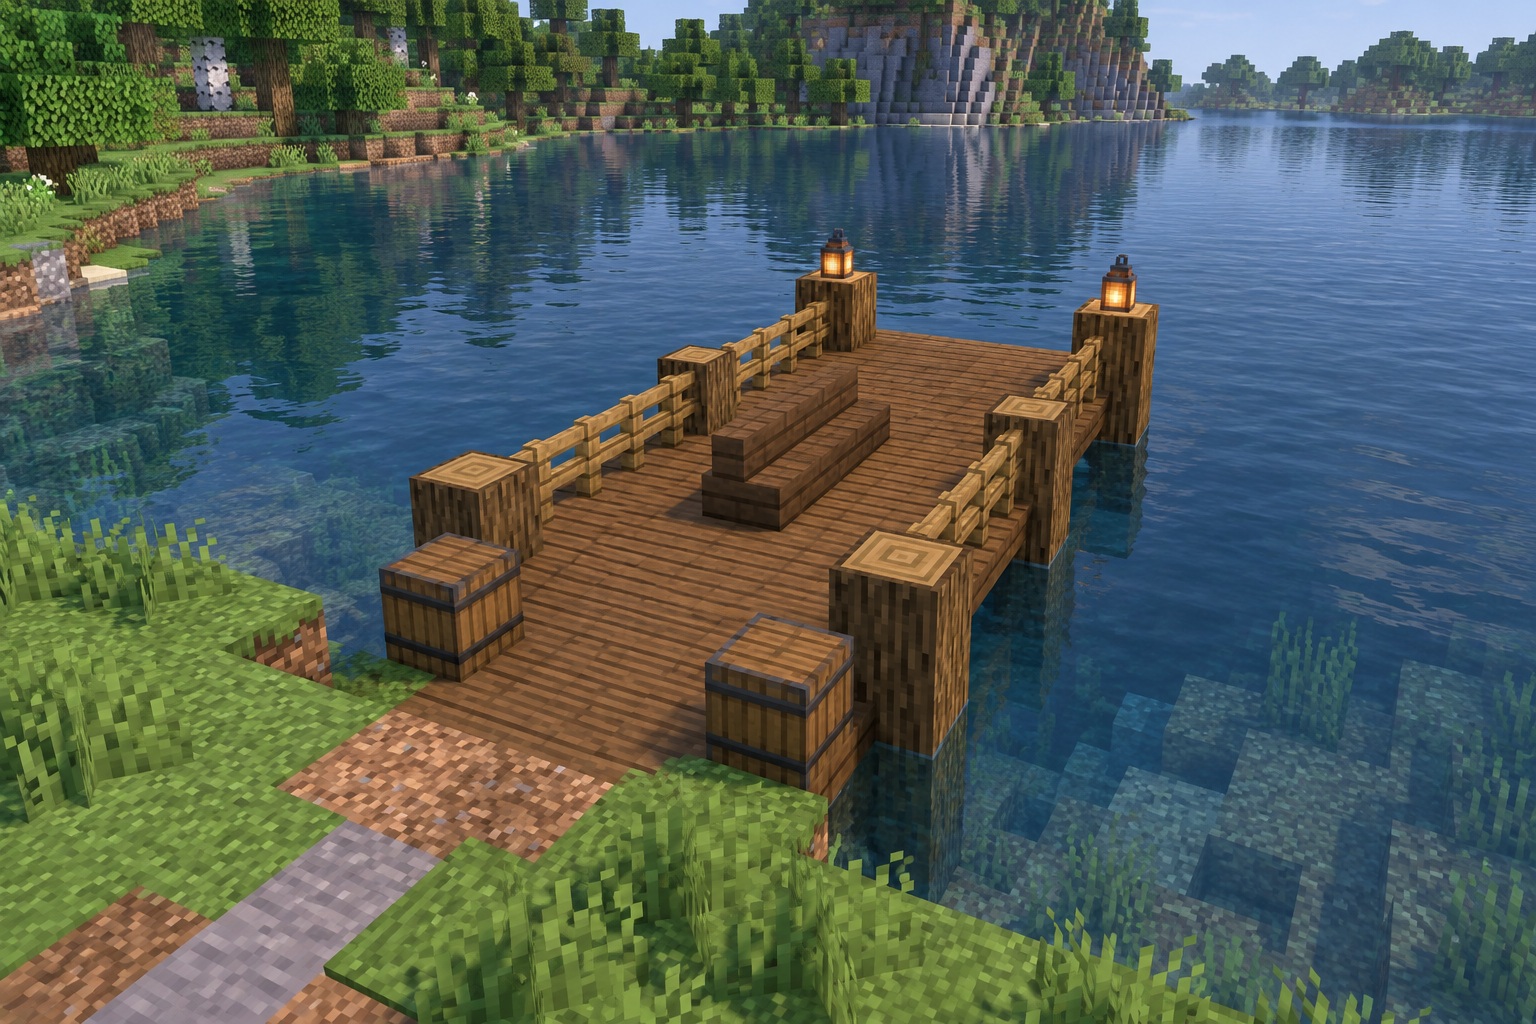
This 7 × 9 dock makes a useful destination on a lake path. A short stair-block bench divides the platform while leaving routes around both ends, and the open lake edge keeps the water in view.
The hero and gallery are AI-generated appearance references, not in-game screenshots. Use the coordinate diagrams and instructions for exact placement; decorative details in the illustrations may differ. All coordinate ranges below include both endpoints. Material counts describe placed blocks, not crafting ingredients; temporary placement blocks and terrain work are extra.
Materials
- 63 spruce planks
- 20 oak logs (18 piling logs and 2 bollards)
- 12 oak fences
- 3 spruce stairs
- 2 barrels
- 2 lanterns
How to build
1. Set out the foundation
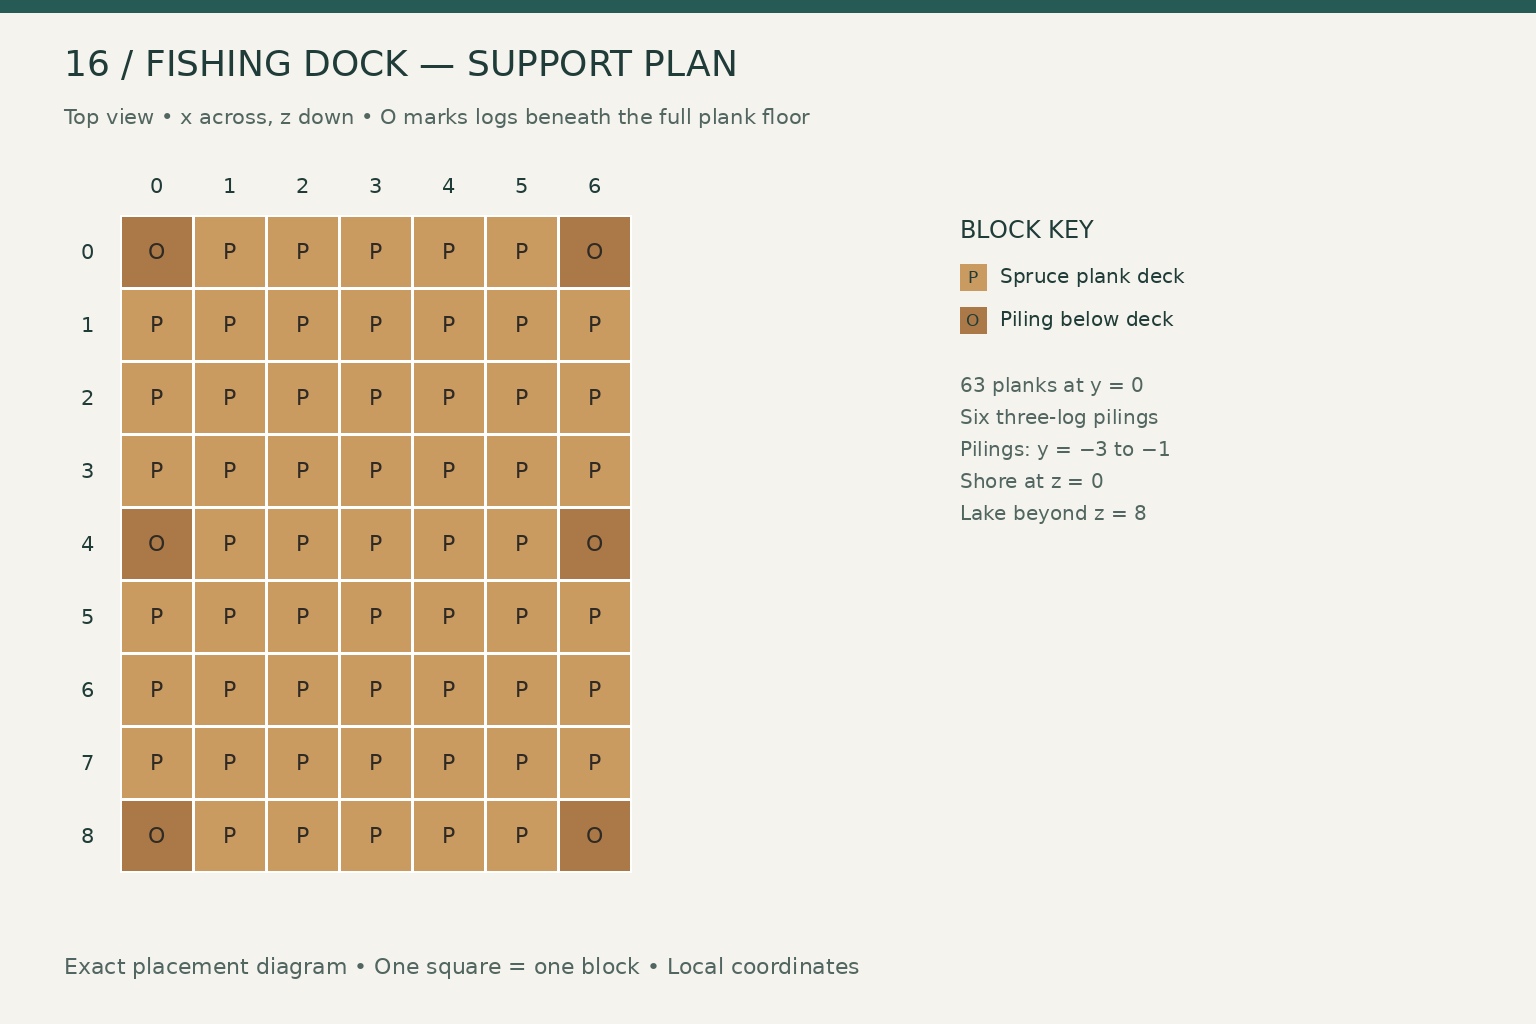
Use x = 0–6 across the dock and z = 0–8 from shore toward the lake. Put the deck at y = 0; its top is height 1.
- For the reference foundation, use water blocks at y = −2 and solid ground at y = −4. Extend or shorten the supports for your shoreline.
- At x = 0 and 6, place three-log vertical pilings at z = 0, 4, and 8. Each occupies y = −3 to −1, giving six pilings and 18 logs.
- Fill x = 0–6, z = 0–8 at y = 0 with 63 spruce planks. Bring the shore path to the z = 0 edge.
The cells marked O in the foundation plan show supports below the plank deck; do not replace those deck planks with logs.
2. Complete the structure and details
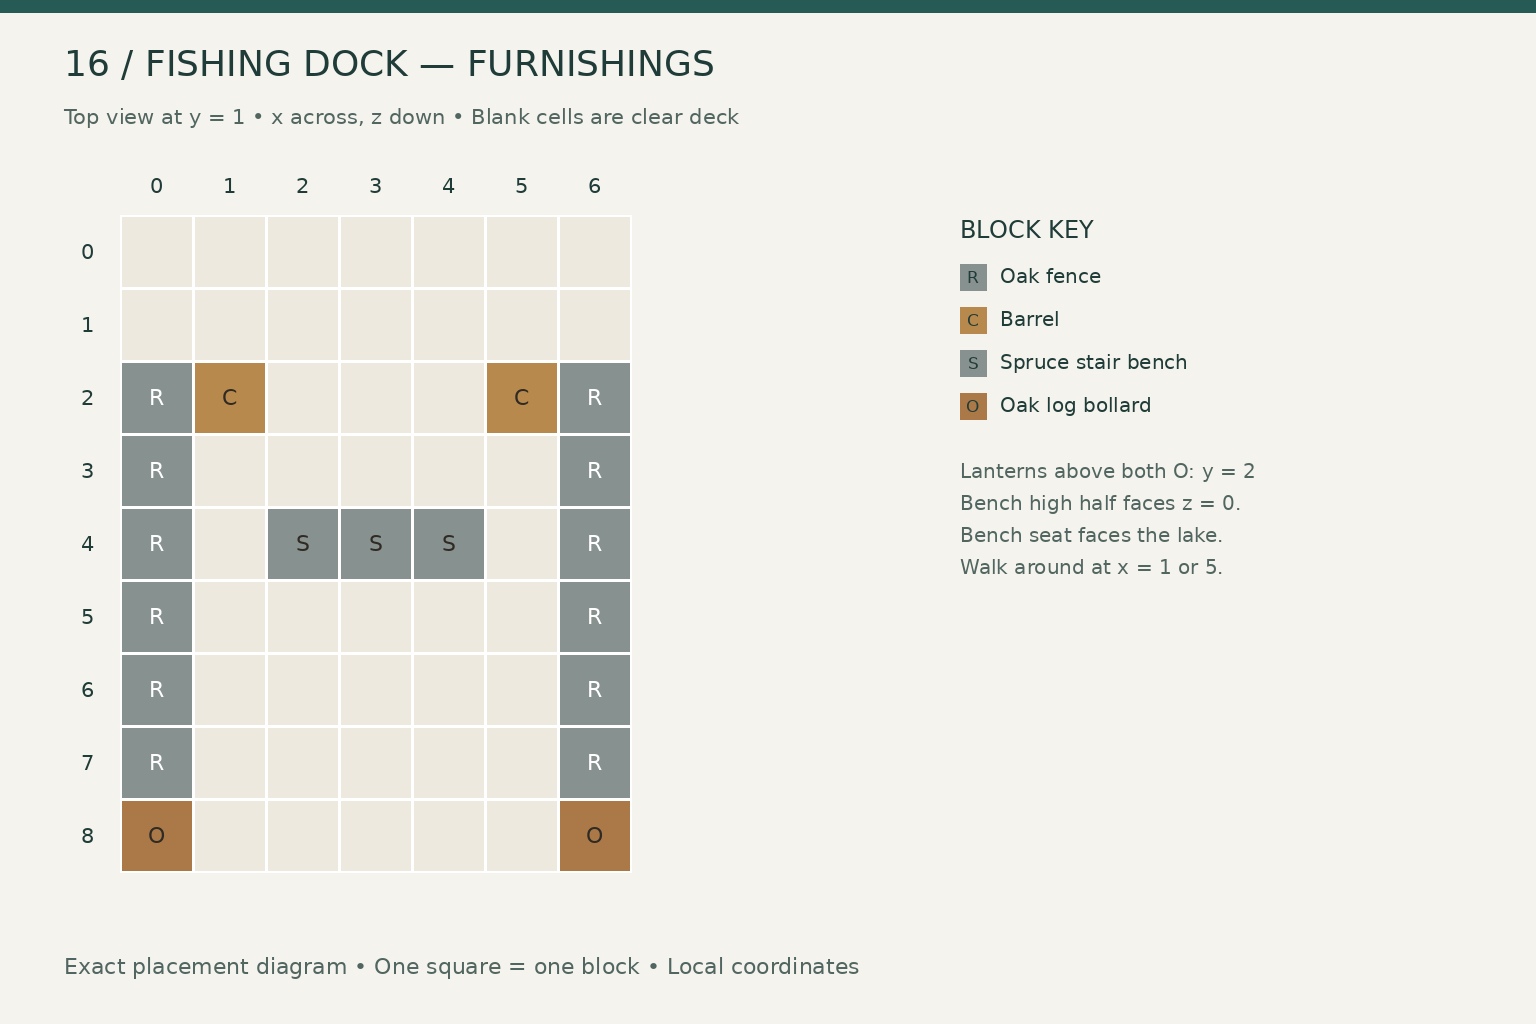
- Place oak fences along x = 0 and 6, z = 2–7 at y = 1. This uses 12 fence blocks.
- At the two outer corners (x = 0 and 6, z = 8), place oak-log bollards at y = 1. Put a standing lantern on each at y = 2.
- Place barrels at (x, z) = (1, 2) and (5, 2), both at y = 1.
- Make the bench from three normal bottom-half spruce stairs at x = 2–4, z = 4, y = 1. Their higher halves face shore (negative z), so their lower seat edges face the lake (positive z). Place them in a straight line to avoid corner stair shapes.
- Keep the remaining floor clear. The spaces at x = 1 and 5 allow passage around the bench; the far edge at z = 8 stays open between the bollards.
The stair bench is decorative seating. The blueprint does not require a sitting mod.
Gallery
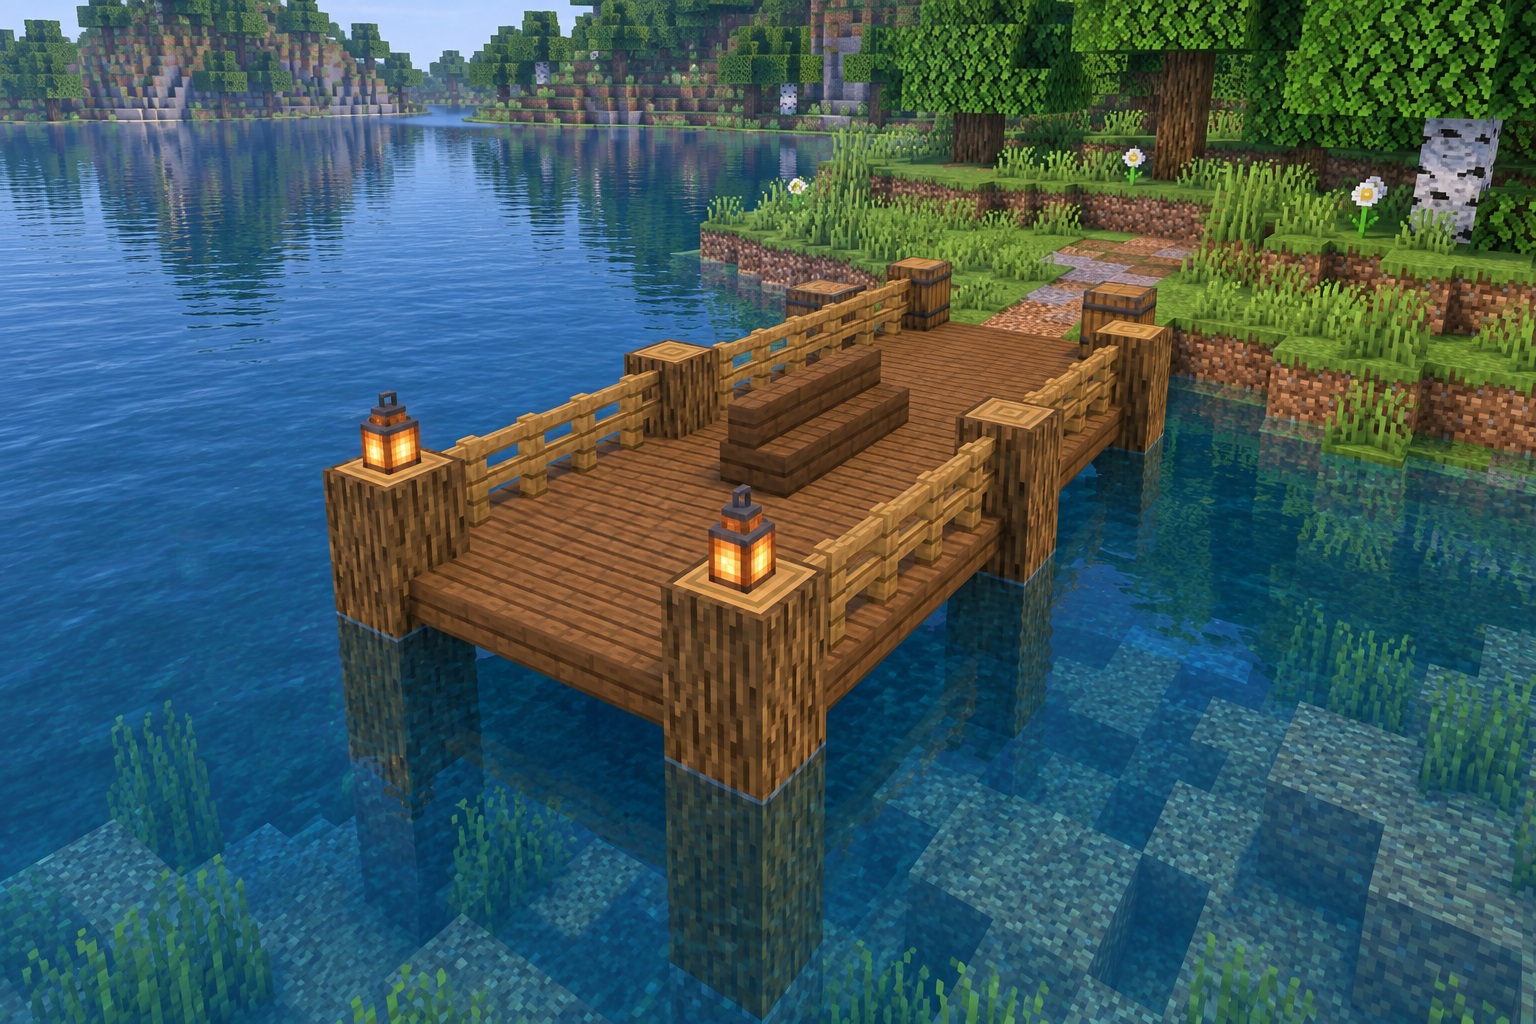
Lake-side view of the dock and pilings. Generated appearance reference.
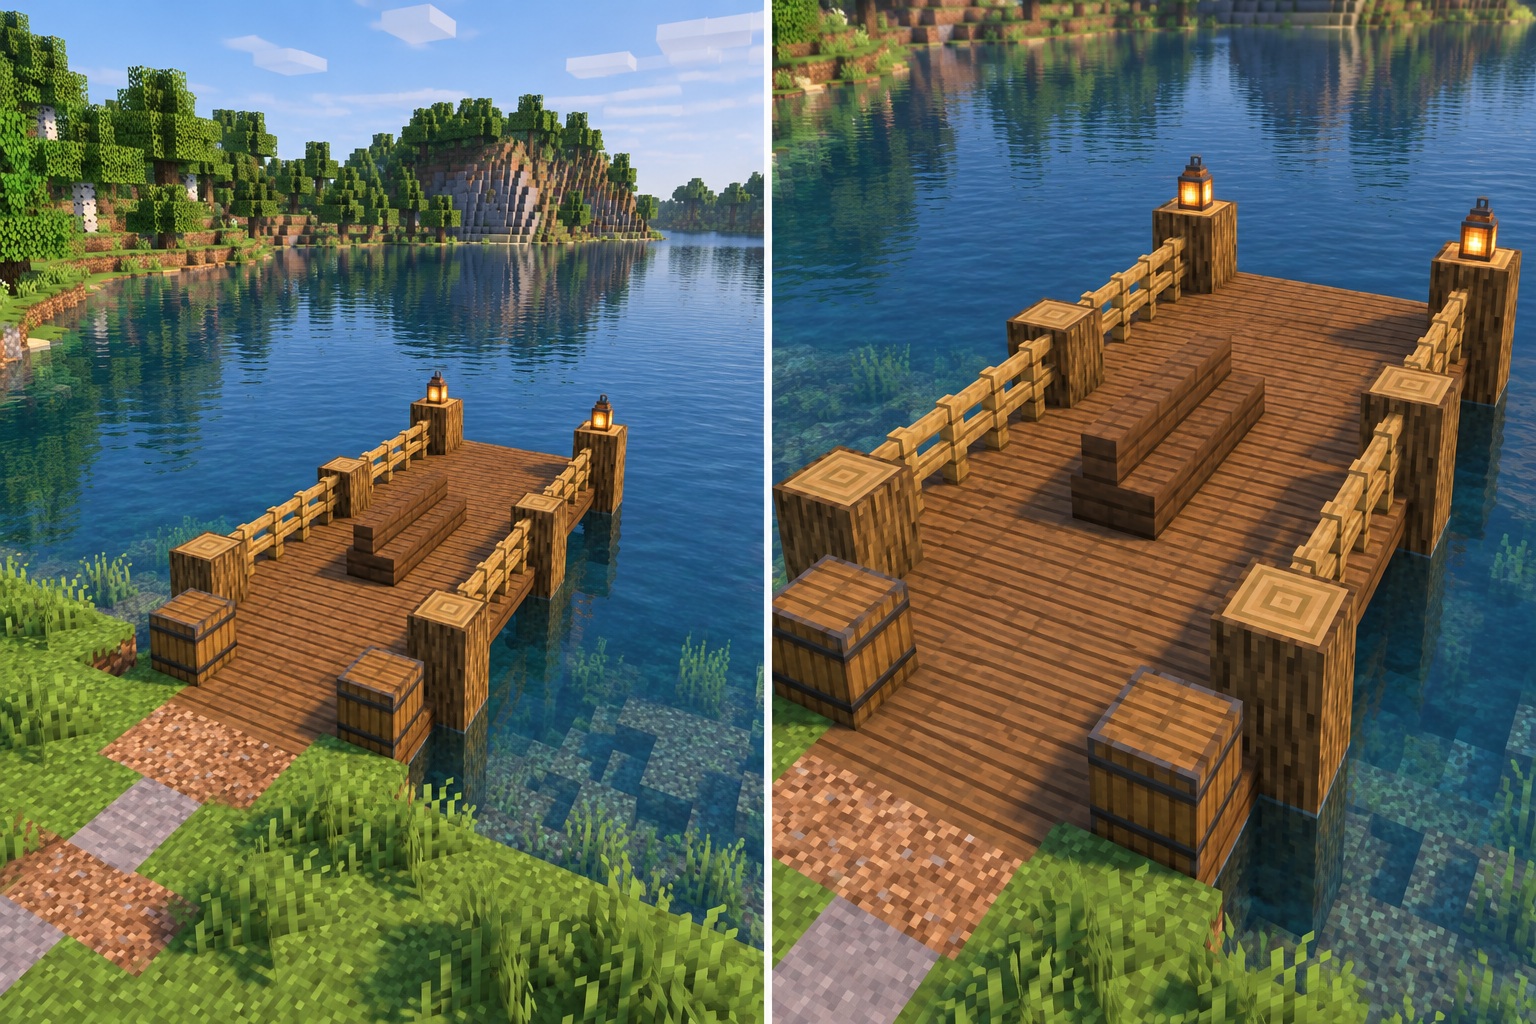
Bench, storage barrels, and lantern details. Generated appearance reference.
Leave a note
Notes are submitted for moderation and are not published automatically.