29 Oct 2026 · last week
Small Watermill: A Minecraft Cottage with a Decorative Wheel
Build a riverside mill with a timber cottage, a compact stepped roof, and a blocky wooden waterwheel.
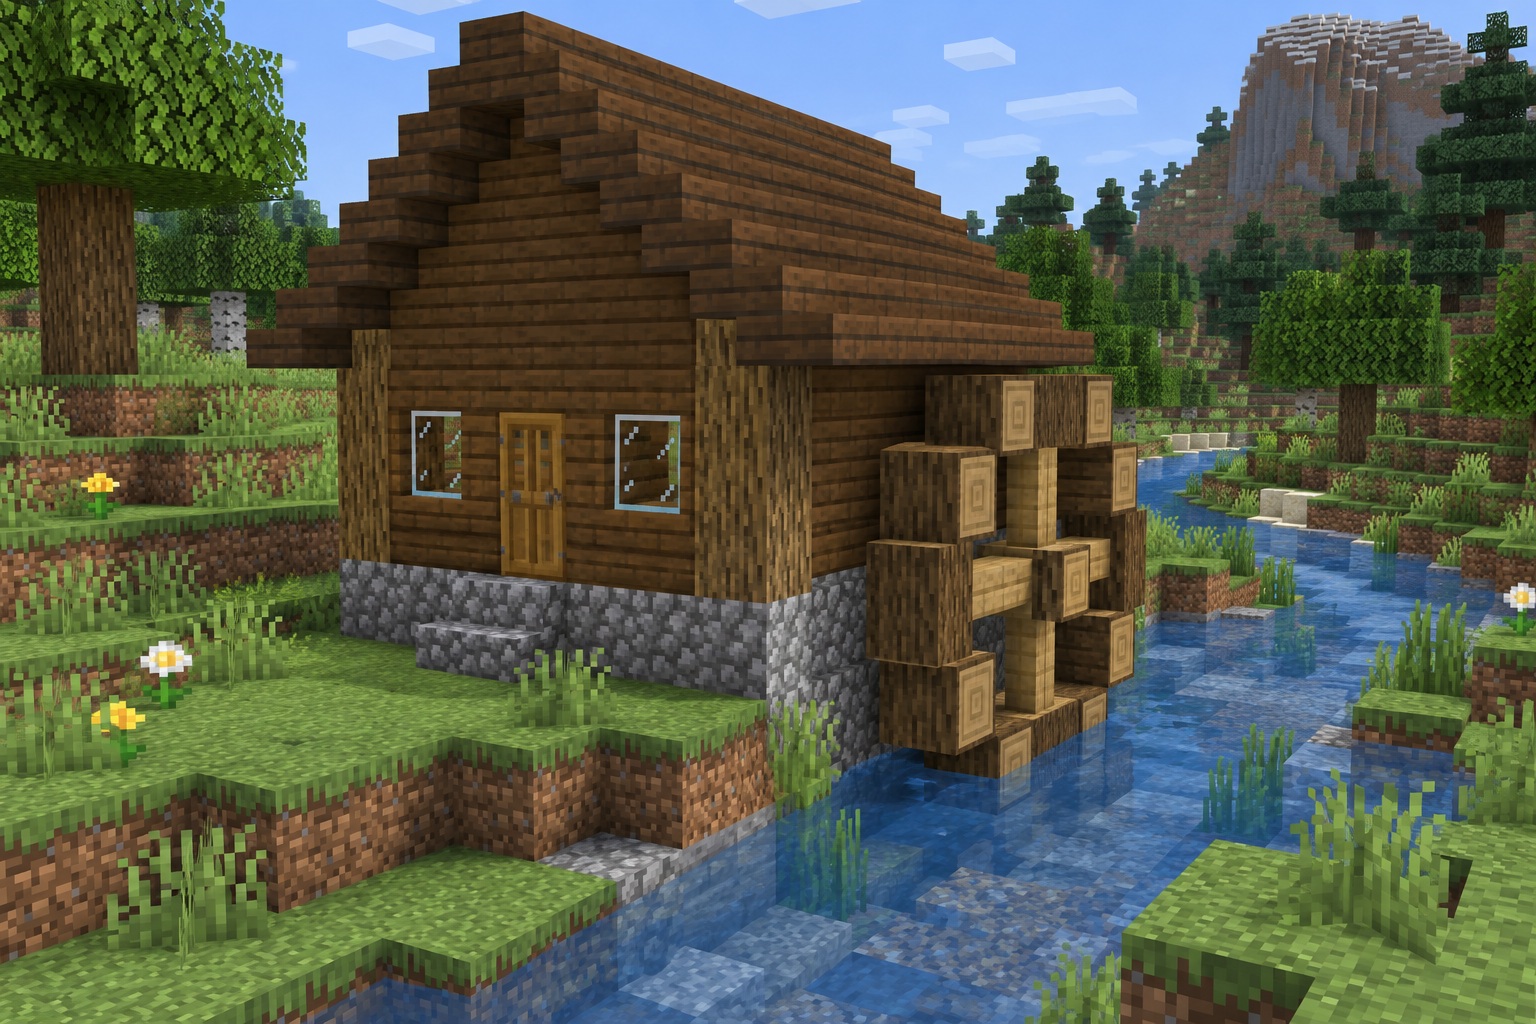
A watermill gives a riverbank a reason to be part of a settlement. This small version pairs a spruce cottage with a compact wooden wheel that dips into the stream. The interior holds a chest, crafting table, and furnace, making it useful as a riverside workshop.
The building is 7 × 5 blocks, with a 9 × 7 roof. Its decorative static wheel is 5 × 5 blocks, one block thick, attached to the right side. Choose a bank where the floor can meet the path while the water sits lower beside the wheel.
The numbered diagrams define exact placement. Hero and gallery images are AI-generated appearance references, not in-game screenshots; proportions and small details may vary.
Materials
- **34 cobblestone blocks:** the floor and foundation, excluding the axle position.
- **14 oak logs:** 12 corner-post blocks and a 2-block axle.
- **67 spruce planks:** 42 wall blocks, 18 gable blocks, and 7 ridge blocks.
- **56 spruce stairs:** the roof slopes.
- **12 spruce logs:** the wheel rim.
- **4 oak planks:** the wheel spokes.
- **4 glass blocks:** two front window blocks and two rear window blocks.
- **1 oak door**, **1 chest**, **1 crafting table**, and **1 furnace**.
- **1 lantern:** directly beneath the roof ridge.
- Temporary building blocks for access over water; remove afterward.
Counts cover the building and wheel. Bank shaping and any watercourse changes depend on the site and are extra. The wheel is a fixed decorative assembly, with no power or rotation mechanism.
How to build
1. Build the mill cottage and roof
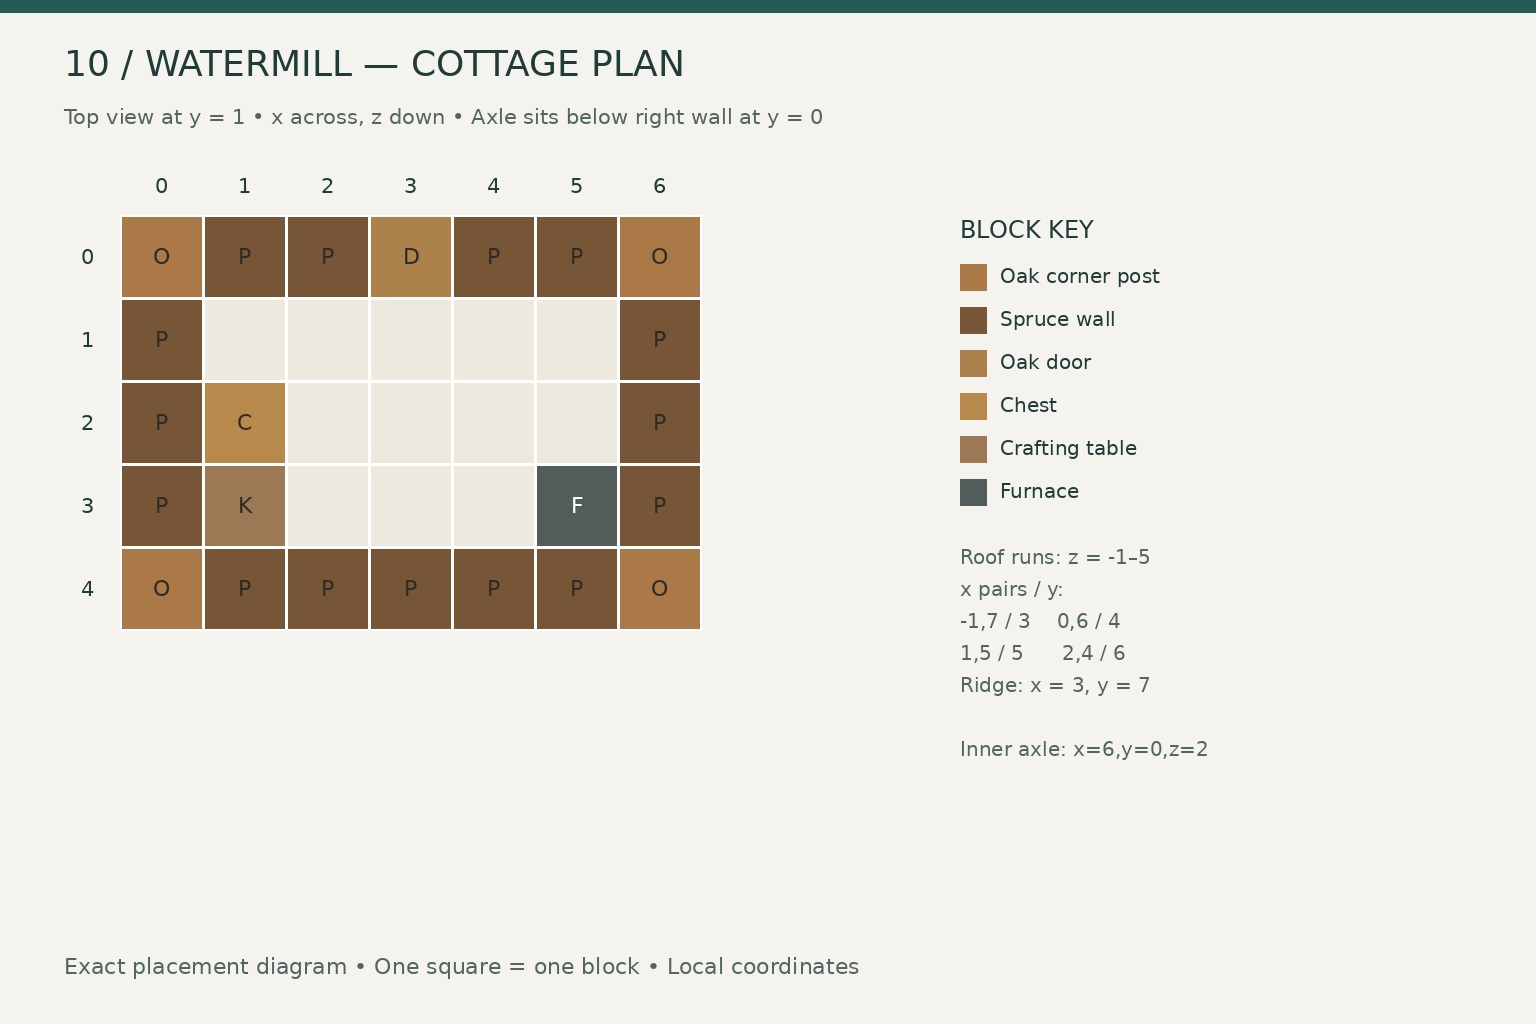
Face the front door. Use x = 0–6 left to right and z = 0–4 front to back. The floor is y = 0. Choose or shape a bank so this floor meets the land, while water beside the right wall occupies y = -2. Keep room for the wheel at x = 7 and from y = -2 to 2.
Fill the 7 × 5 floor at y = 0 with cobblestone, except x = 6, z = 2. Put an oak log in that cell, oriented horizontally along x, as the inner half of the axle. This leaves 34 cobblestone blocks.
Build vertical oak-log posts at the four building corners from y = 1–3. Fill the rest of the perimeter at those heights with spruce planks, leaving a door opening at x = 3, z = 0, y = 1–2. At y = 2, leave single front window cells at x = 1 and 5, z = 0, and two adjacent rear window cells at x = 2–3, z = 4. Install the door and four glass blocks. The wall infill uses 42 spruce planks.
Every roof run extends along z = -1–5. Use normal bottom-half spruce stairs with their higher halves toward x = 3:
| x positions | y | Material and count | | --- | --- | --- | | -1 and 7 | 3 | 14 spruce stairs | | 0 and 6 | 4 | 14 spruce stairs | | 1 and 5 | 5 | 14 spruce stairs | | 2 and 4 | 6 | 14 spruce stairs | | 3 | 7 | 7 full spruce planks |
Close the front and rear gables at z = 0 and 4: five spruce planks at x = 1–5, y = 4; three at x = 2–4, y = 5; and one at x = 3, y = 6. That is 18 gable planks across both ends.
2. Assemble the wheel and fit out the room
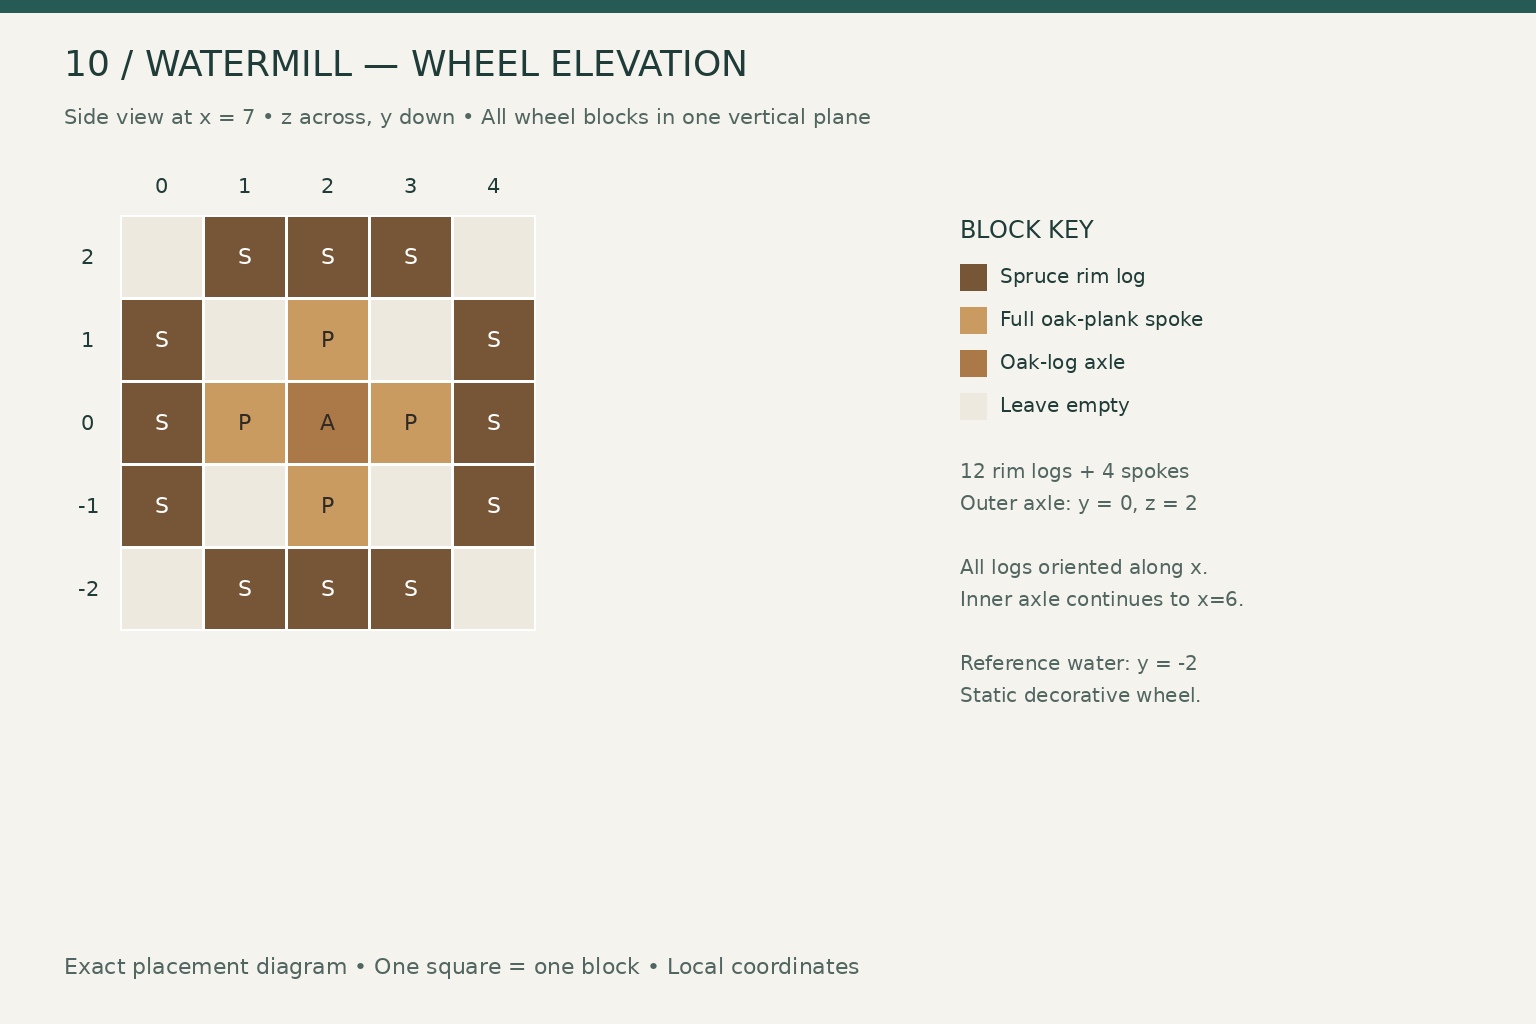
The entire visible wheel occupies the vertical plane x = 7. The side diagram uses z horizontally and y vertically, so it is viewed from the right side of the mill.
Place spruce rim logs at y = 2 and -2, z = 1–3, using three along the top and three along the bottom. Add logs at z = 0 and 4, y = -1–1, using three along each side. That is 12 spruce logs. Orient their log axes along x, so their end grain faces outward. The omitted corner cells give the square its stepped outline; some rim blocks meet diagonally.
Add the outer axle oak log at x = 7, y = 0, z = 2, oriented along x and touching the inner axle at x = 6. Add four full oak-plank spokes in the same x = 7 plane: y = 0, z = 1 and 3, plus y = -1 and 1, z = 2. The rim and spokes are a fixed block arrangement. Leave the other four interior wheel cells empty.
The bottom rim occupies y = -2, at the reference water layer. Adjust the surrounding bank and riverbed without changing the wheel coordinates. Keep the front door accessible from land.
Inside, at y = 1, place the chest at x = 1, z = 2, crafting table at x = 1, z = 3, and furnace at x = 5, z = 3. Face useful sides into the room and keep the chest's overhead cell clear. Hang the lantern under the ridge at x = 3, z = 2, occupying y = 6.
Gallery
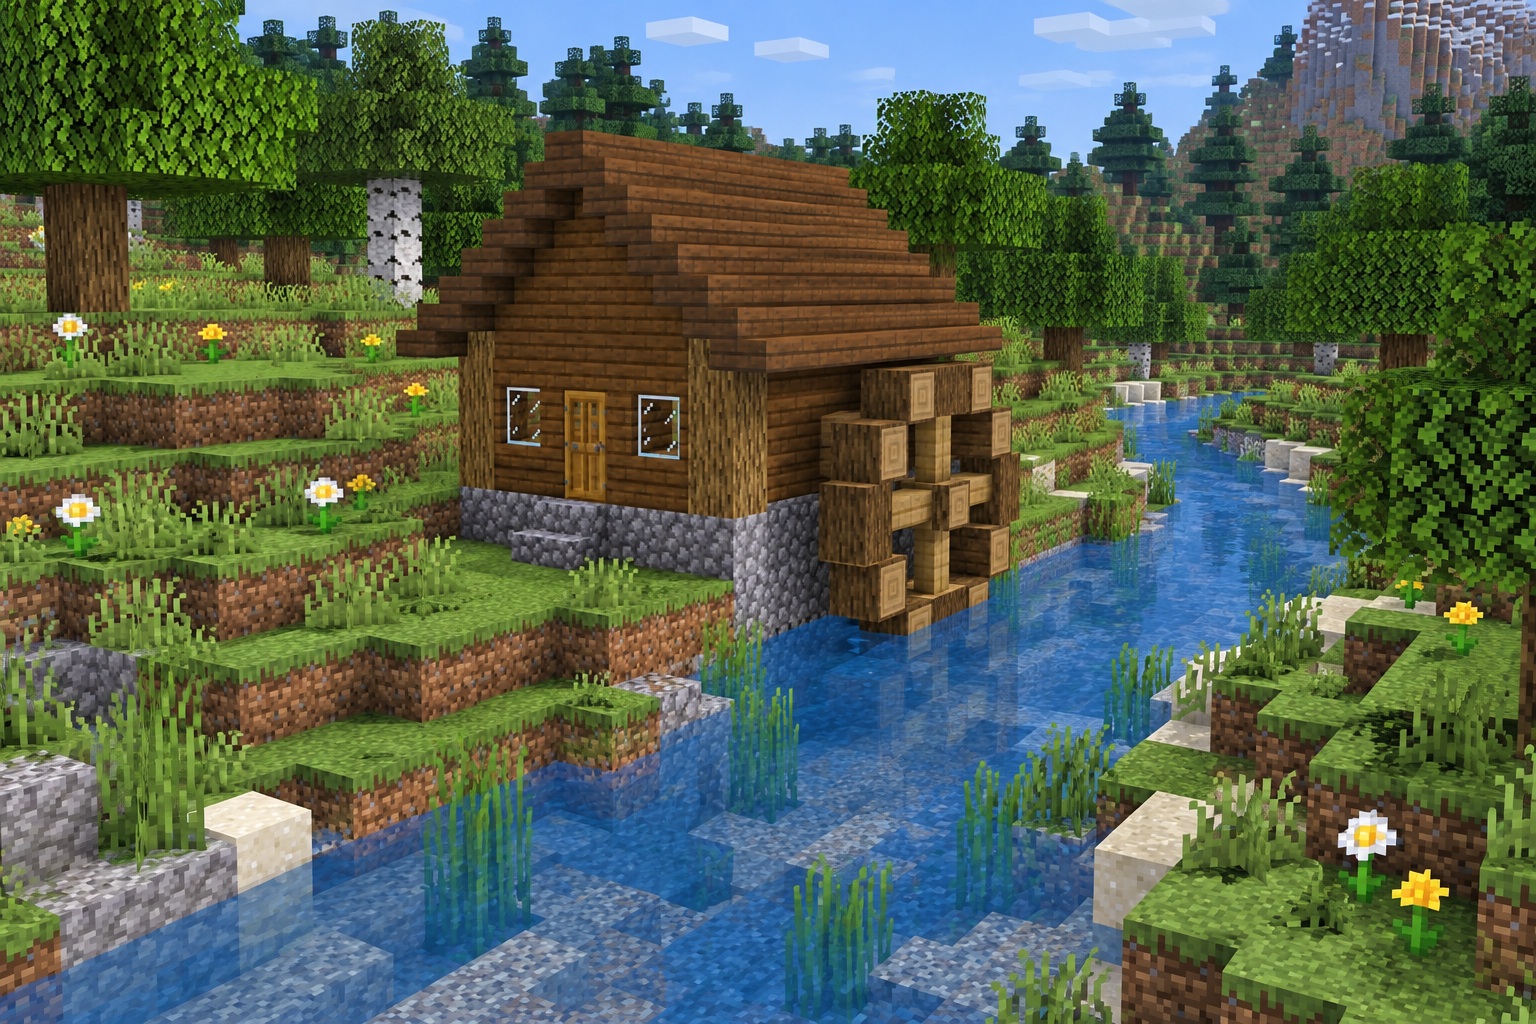
A low bank and narrow stream let the wheel read clearly without requiring a large mill complex.
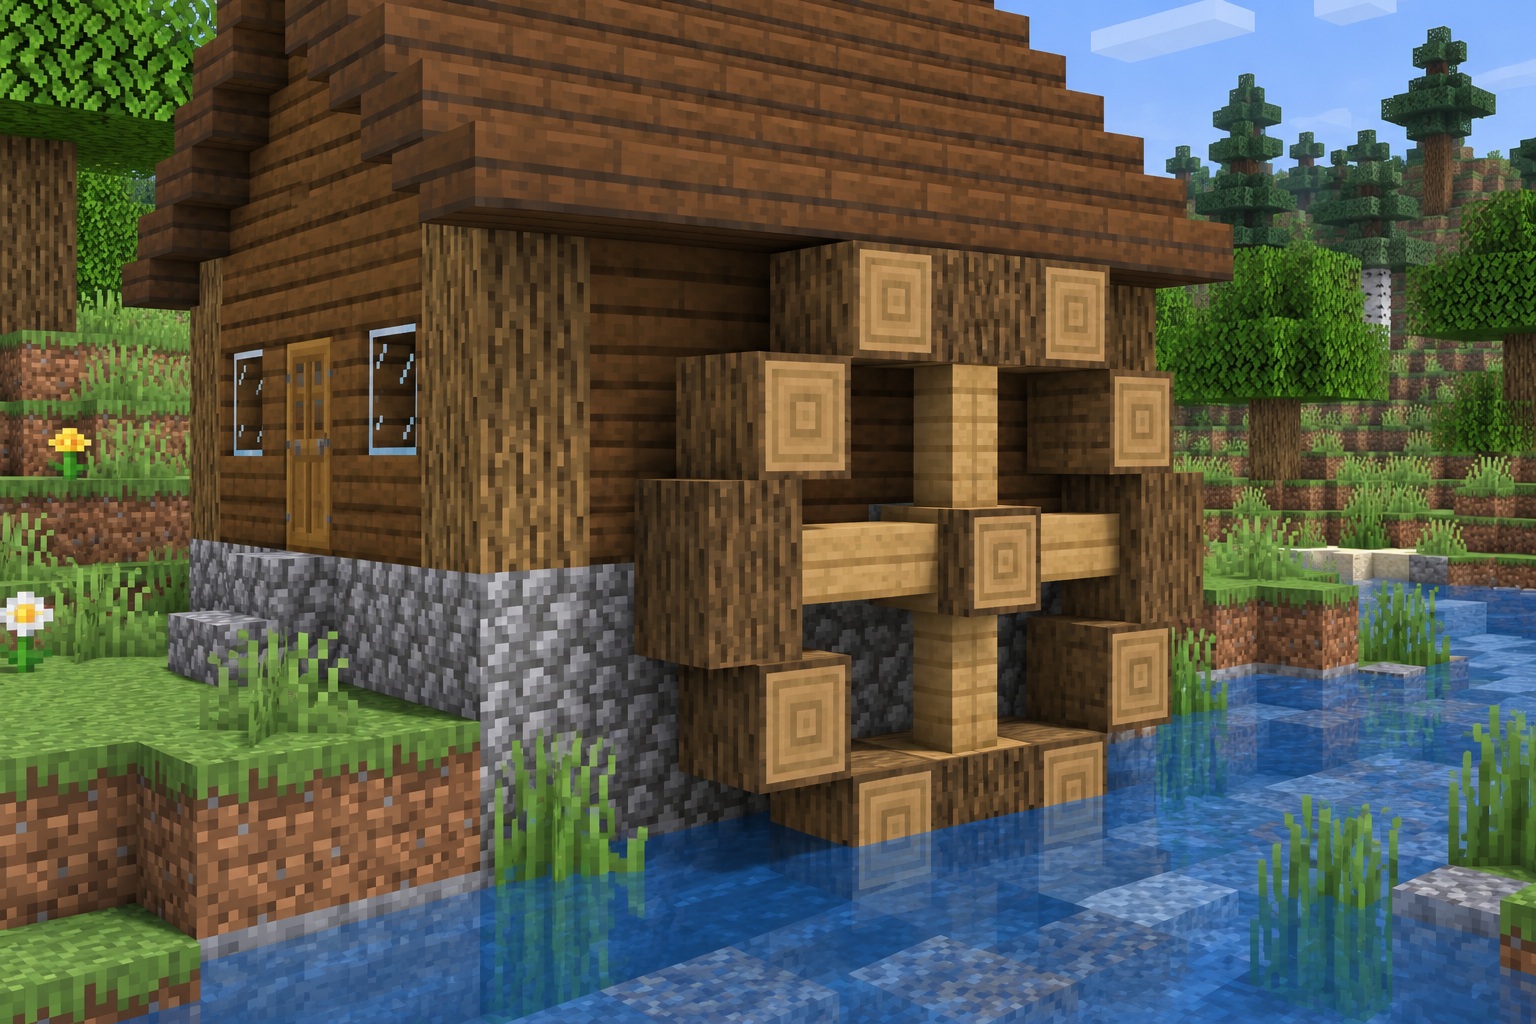
The wheel uses a simple stepped outline. Follow the numbered elevation for the exact rim and spoke pattern.
Leave a note
Notes are submitted for moderation and are not published automatically.