1 Nov 2026 · last week
Stone Watchtower: A Minecraft Tower with Interior Access
Build a compact stone lookout with two interior levels, a continuous ladder, and an open battlement deck.
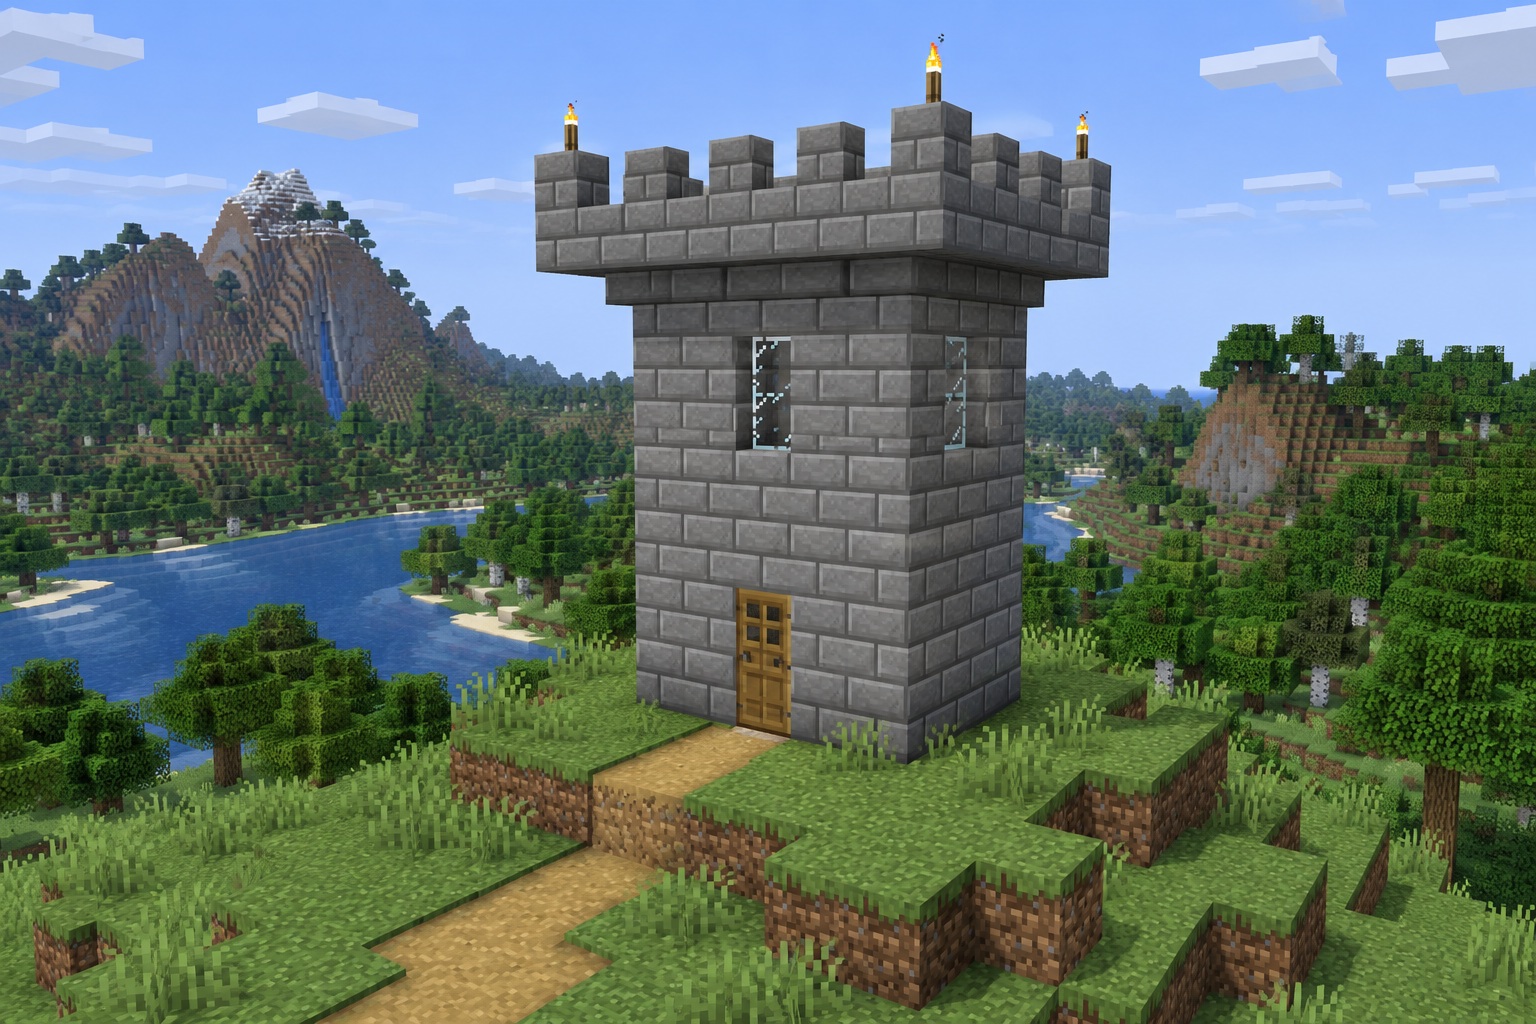
A watchtower can mark a village entrance or give a hilltop path a destination. This compact design uses a straight stone-brick shaft and an overhanging battlement deck. Inside, a ladder connects the ground floor, a small upper room, and the roof.
The shaft is 5 × 5 blocks, enclosing 3 × 3 rooms. The roof platform is 7 × 7. Masonry occupies layers y = 0–9, with corner torches at y = 10. The foundation top sits level with the surrounding ground.
The numbered diagrams define exact placement. Hero and gallery images are AI-generated appearance references, not in-game screenshots; proportions and small details may vary.
Materials
- **191 stone bricks:** 122 shell blocks, 9 interior ground-floor blocks, 48 roof-platform blocks, and 12 battlements.
- **8 spruce planks:** the upper room floor, with a ladder opening.
- **8 ladders:** a continuous climb from y = 1 to y = 8.
- **4 glass blocks:** small upper-level windows.
- **1 oak door.**
- **6 torches:** two inside and four on the battlement corners.
- Temporary building blocks for exterior access; remove afterward.
Counts are placed blocks and items, not raw crafting ingredients.
How to build
1. Raise the shaft and connect the floors
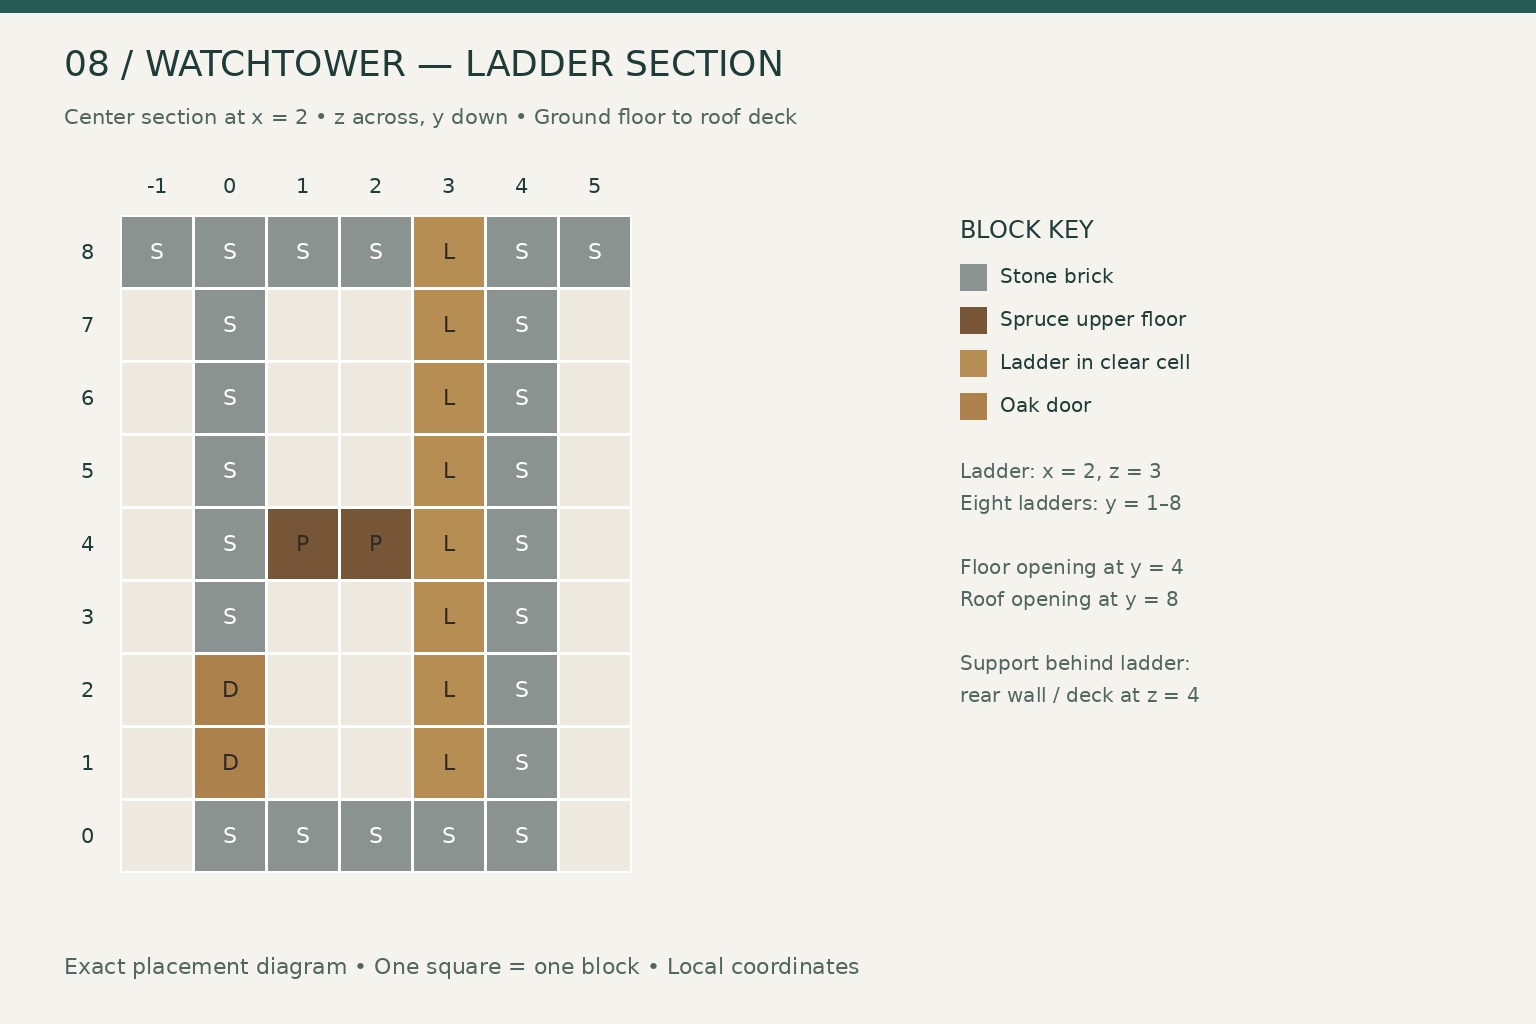
Use x = 0–4 left to right and z = 0–4 front to back, with the entrance at z = 0. The floor layer is y = 0.
Build a full 5 × 5 stone-brick foundation at y = 0. Above it, build only the 5 × 5 perimeter from y = 1 through 7, leaving the central 3 × 3 space hollow. Leave a two-block door opening at x = 2, z = 0, y = 1–2.
At y = 5, replace four shell cells with glass: x = 0 and 4, z = 2, plus x = 1 and 3, z = 4. These are four separate single-block windows. Install the oak door at the front.
Lay a spruce-plank upper floor at y = 4, across x = 1–3, z = 1–3, except x = 2, z = 3. That opening leaves 8 planks and reserves the rear-center ladder route.
Place ladders at x = 2, z = 3, y = 1–7, attached to the interior face of the rear wall at z = 4. Keep this column clear, including through the upper floor. Place one wall torch at x = 3, z = 2, y = 2, attached to the east wall at x = 4. Place the second directly above it at y = 6.
2. Add the lookout deck and battlements
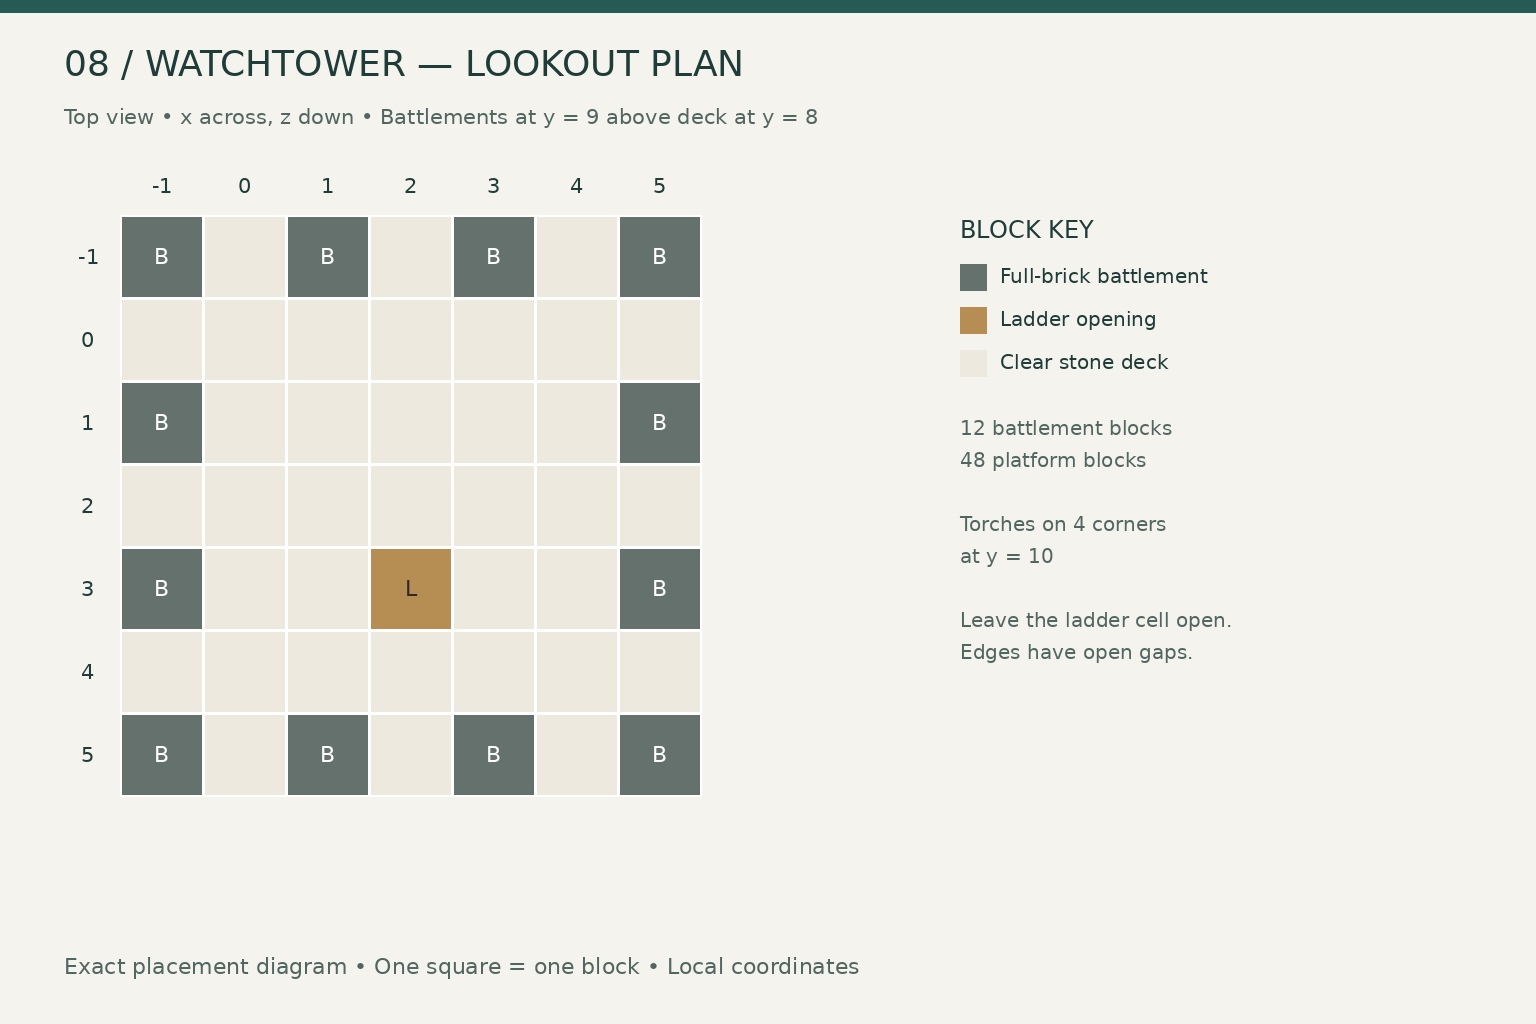
At y = 8, build a 7 × 7 stone-brick platform from x = -1–5, z = -1–5, leaving only the ladder cell x = 2, z = 3 open. This uses 48 stone bricks. The deck overhangs the shaft by one block on every side.
Add the eighth ladder in the opening at y = 8. Attach it to the platform block immediately behind it at x = 2, z = 4, y = 8, continuing the same ladder line. Climb up and step sideways onto the deck to check the transition.
At y = 9, place battlements around the outer platform edge in alternating positions. On the front and rear edges, z = -1 and 5, place blocks at x = -1, 1, 3, and 5. On the left and right edges, x = -1 and 5, add blocks at z = 1 and 3. This uses 12 blocks; corners are counted only once.
Place the four remaining torches on top of the corner battlements at x/z = (-1,-1), (5,-1), (-1,5), and (5,5). They occupy y = 10.
Remove temporary access blocks and test the complete climb from the entrance to both floors. The ladder opening stays uncovered in this version. Walk carefully around it and the gaps between battlements; the deck does not have a continuous guardrail.
Gallery
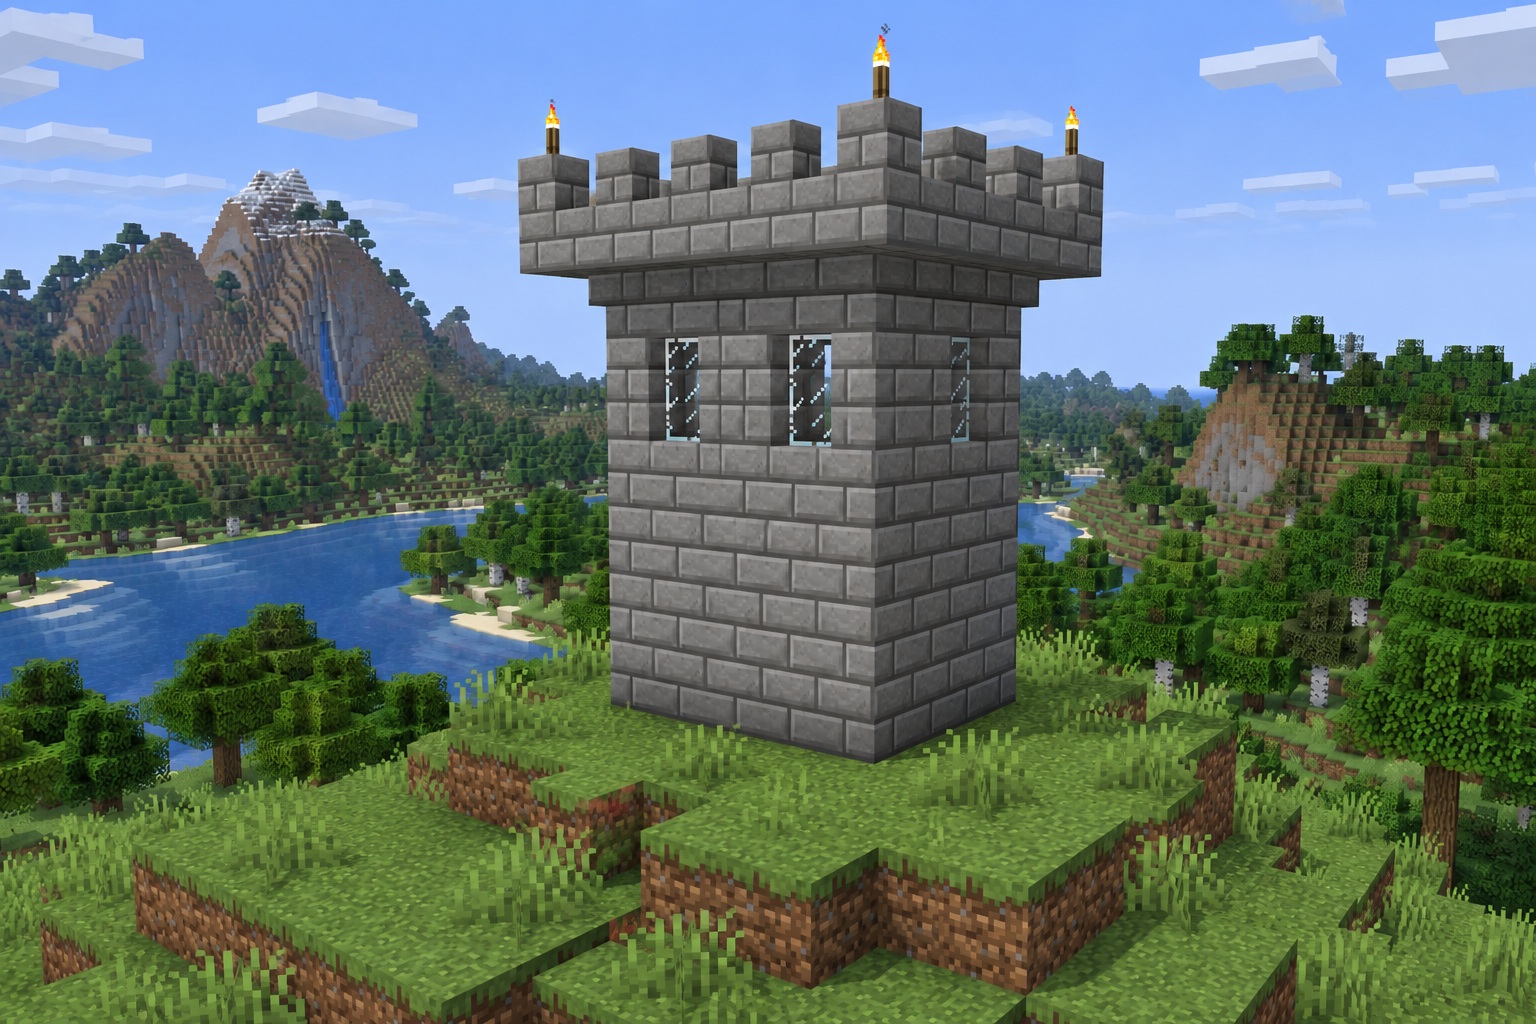
Small windows keep the shaft visually solid while bringing light into the upper room.
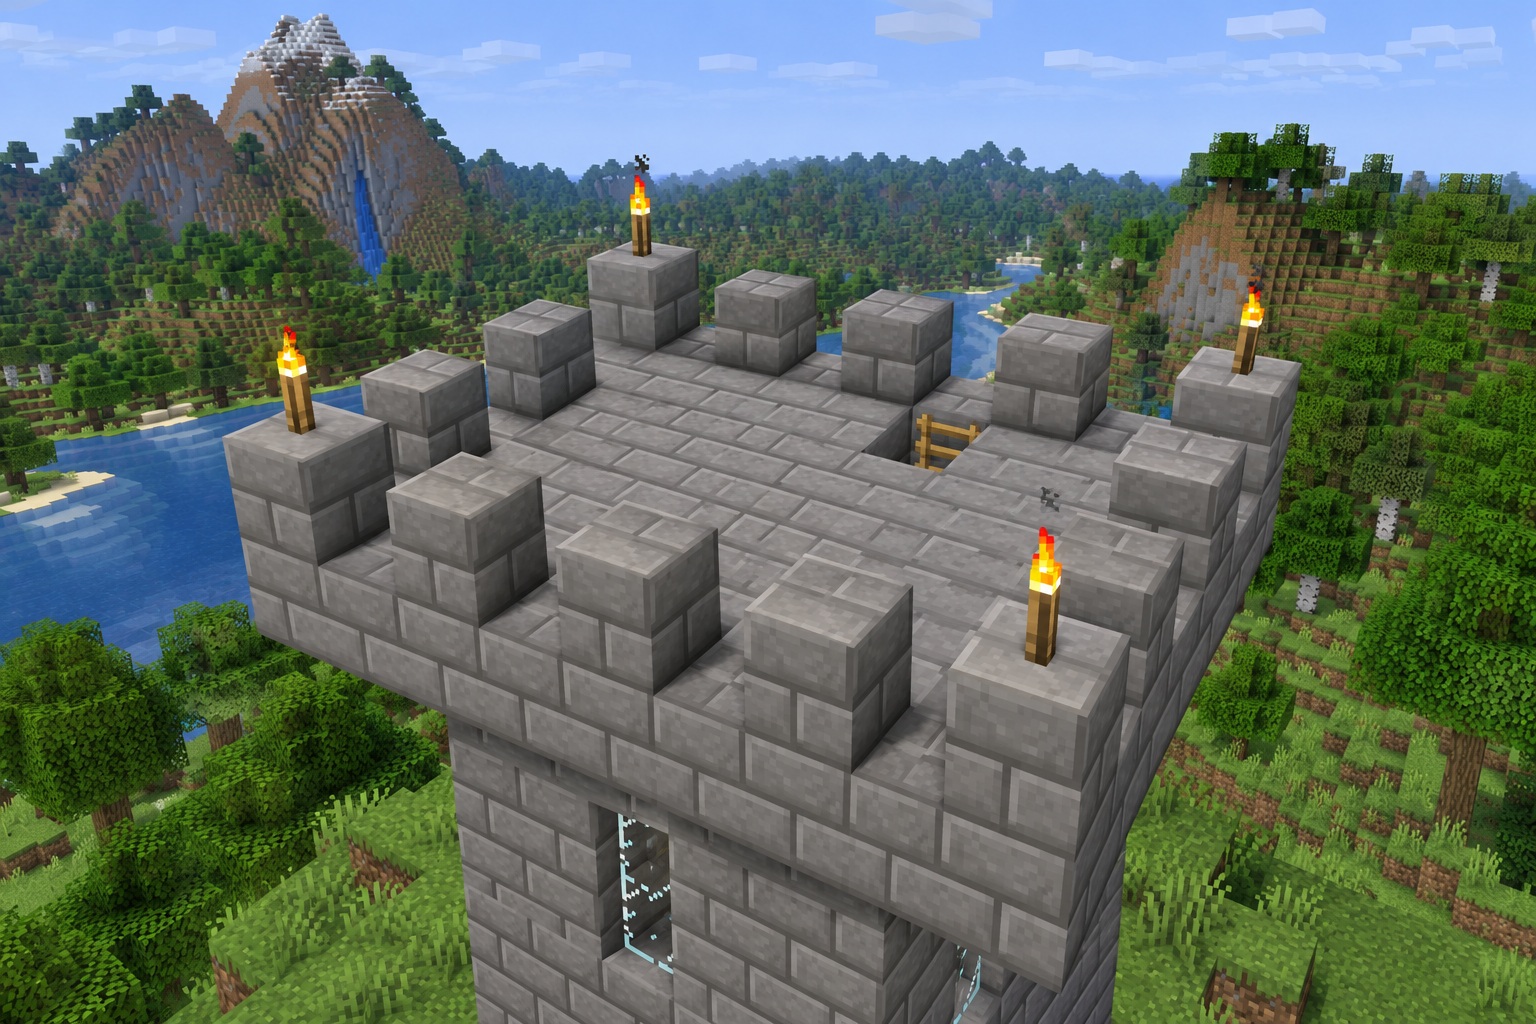
The roof is the tower's destination: a clear platform, a marked route down, and an open view over the surrounding landscape.
Leave a note
Notes are submitted for moderation and are not published automatically.