7 Nov 2026 · 4 days ago
Taiga Hunting Lodge: A Minecraft Forest Retreat
Build a spruce lodge with a cobblestone roof, a small front porch, and a practical open interior.
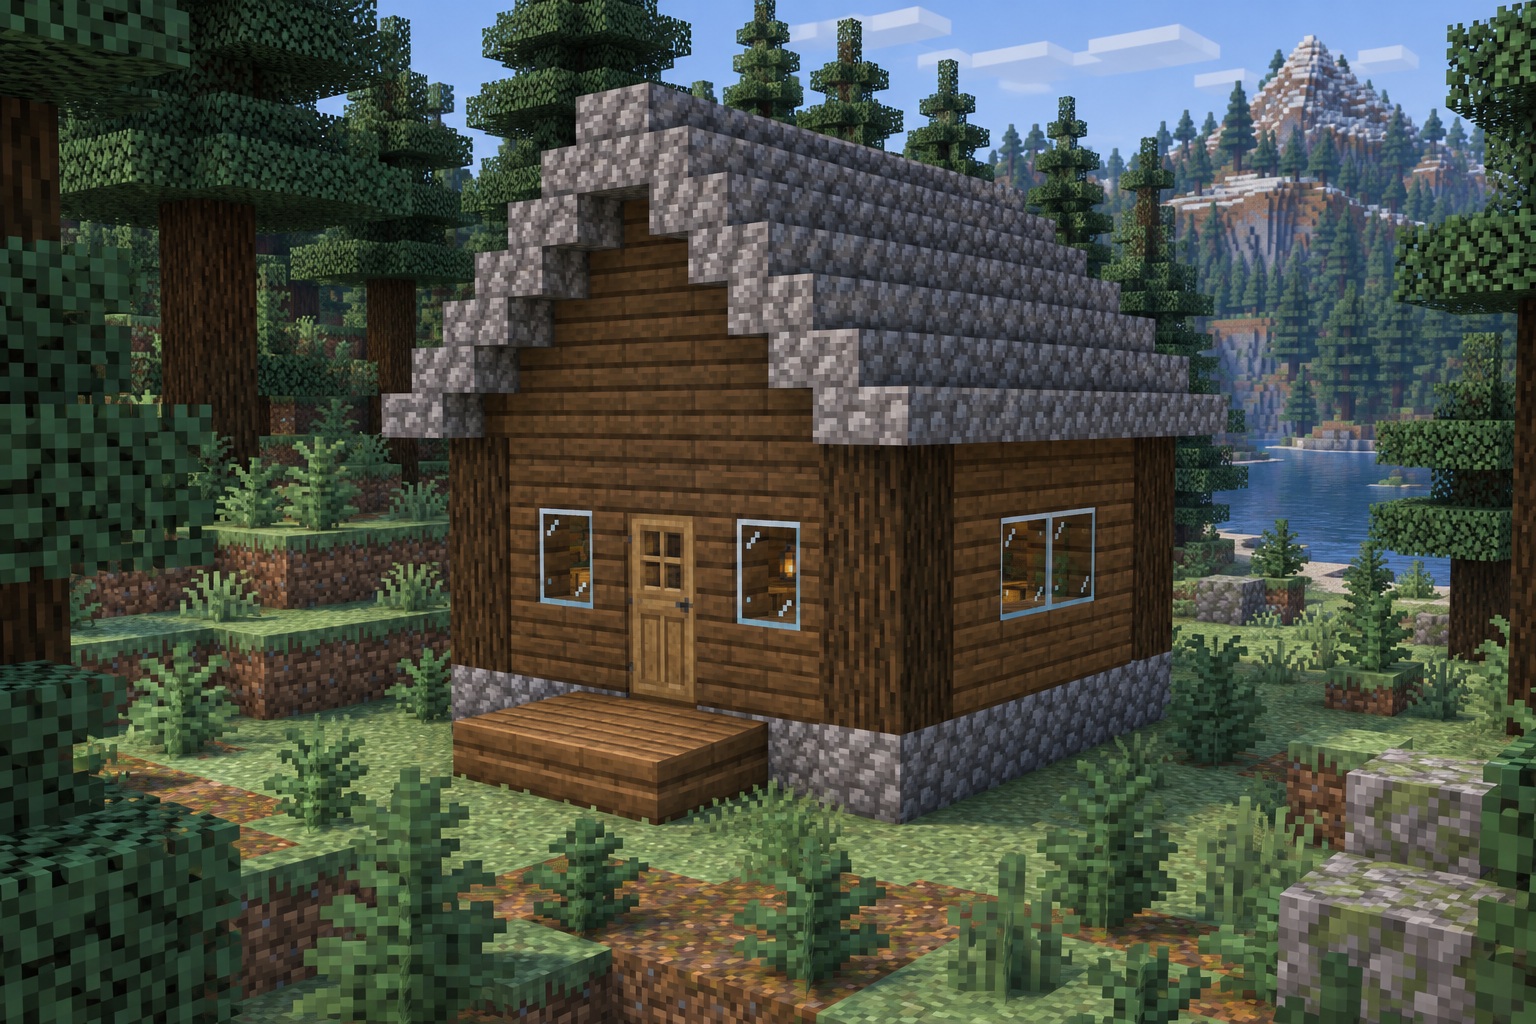
A forest lodge should feel settled among the trees. This design uses spruce walls and log corners beneath a steep cobblestone roof, with a small porch marking the entrance. The open room gives you somewhere to sleep, store supplies, and prepare for another trip into the woods.
The building occupies 9 × 7 blocks and encloses a 7 × 5 room. Its roof is 11 × 9, while a 3 × 2 porch extends from the front. The ridge occupies y = 8 above a floor at y = 0.
The numbered diagrams define exact placement. Hero and gallery images are AI-generated appearance references, not in-game screenshots; proportions and small details may vary.
Materials
- **37 cobblestone blocks:** 28 foundation-rim blocks and 9 roof-ridge blocks.
- **90 cobblestone stairs:** five paired roof courses, each running 9 blocks deep.
- **137 spruce planks:** 35 interior floor blocks, 6 porch blocks, 64 wall blocks, and 32 gable blocks.
- **12 spruce logs:** four corner posts, each 3 blocks high.
- **6 glass blocks:** two front windows and two two-block side windows.
- **1 oak door**, **1 bed**, **1 chest**, **1 crafting table**, and **1 furnace**.
- **1 lantern:** directly under the ridge.
- Temporary roof-access blocks; remove afterward.
Counts cover placed materials. Terrain leveling, plants, and paths are extra.
How to build
1. Set the floor, porch, and timber walls
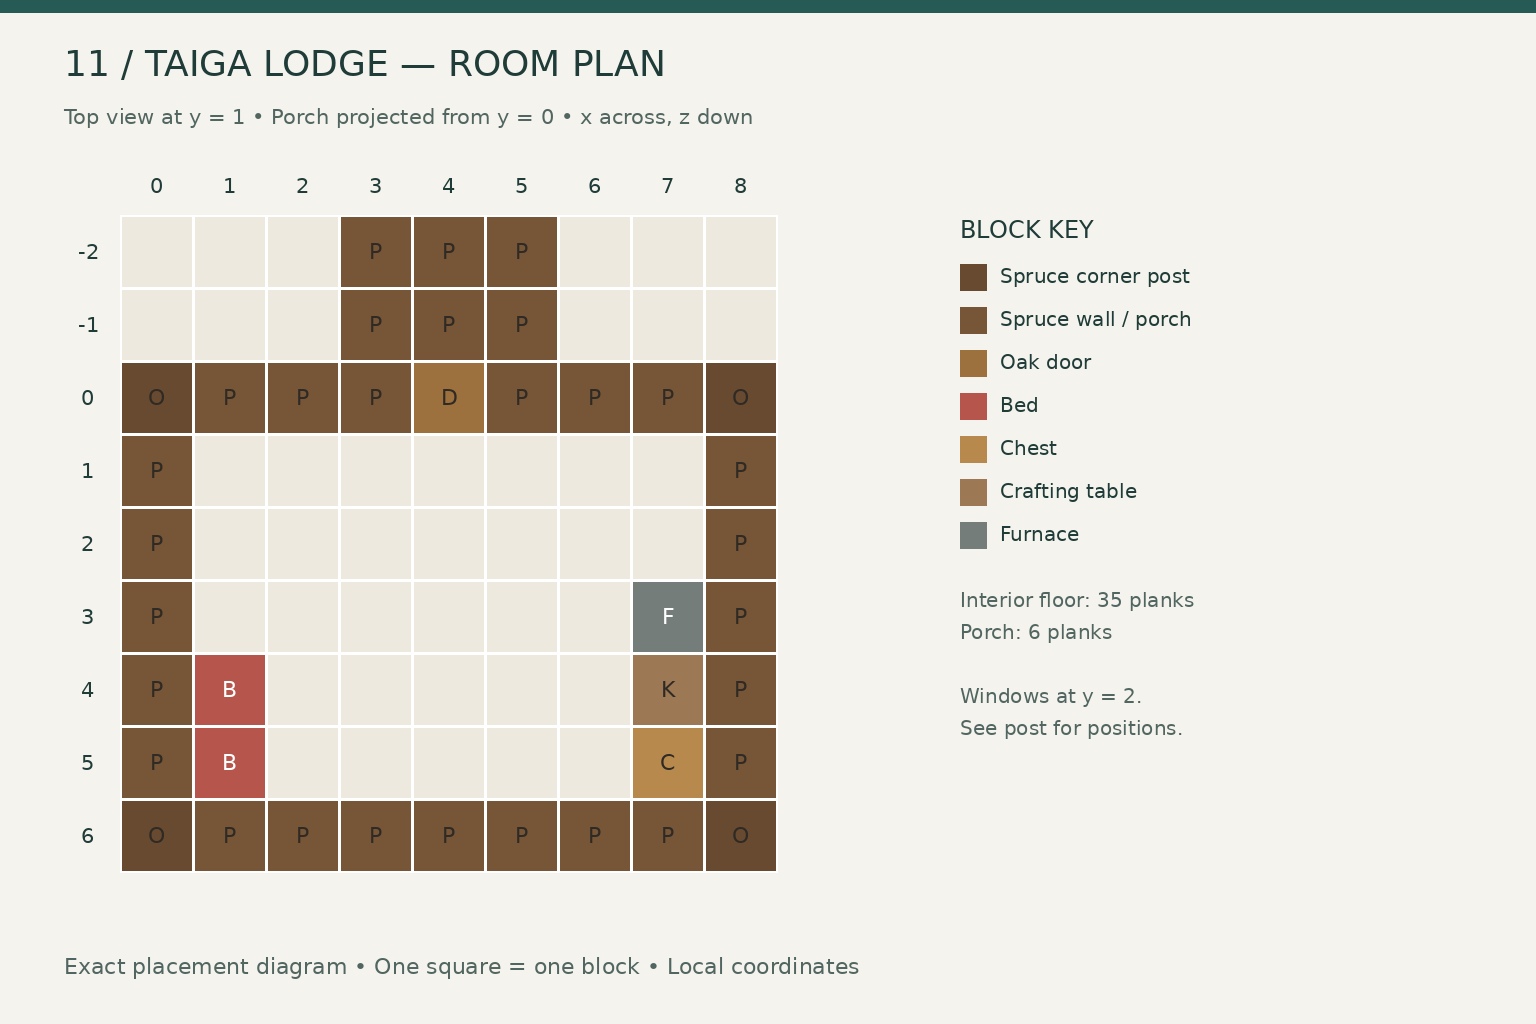
Face the entrance and use x = 0–8 left to right, z = 0–6 front to back. Set the floor at y = 0, with its top level with the surrounding ground.
Build the 9 × 7 perimeter from 28 cobblestone blocks. Fill the central 7 × 5 area with 35 spruce planks. Add the porch at x = 3–5, z = -2–-1, y = 0, using another six spruce planks. Its surface stays level with the room floor.
At the four building corners, stack spruce logs at y = 1–3. Fill the remaining perimeter at those heights with spruce planks, leaving the following openings:
| Opening | x | z | y | | --- | --- | --- | --- | | Door | 4 | 0 | 1–2 | | Front windows | 2 and 6 | 0 | 2 | | Left window | 0 | 2–3 | 2 | | Right window | 8 | 2–3 | 2 |
Install the door and glass. The rear wall stays solid. After accounting for corners and openings, the wall infill uses 64 spruce planks.
2. Build the stone roof and arrange the room
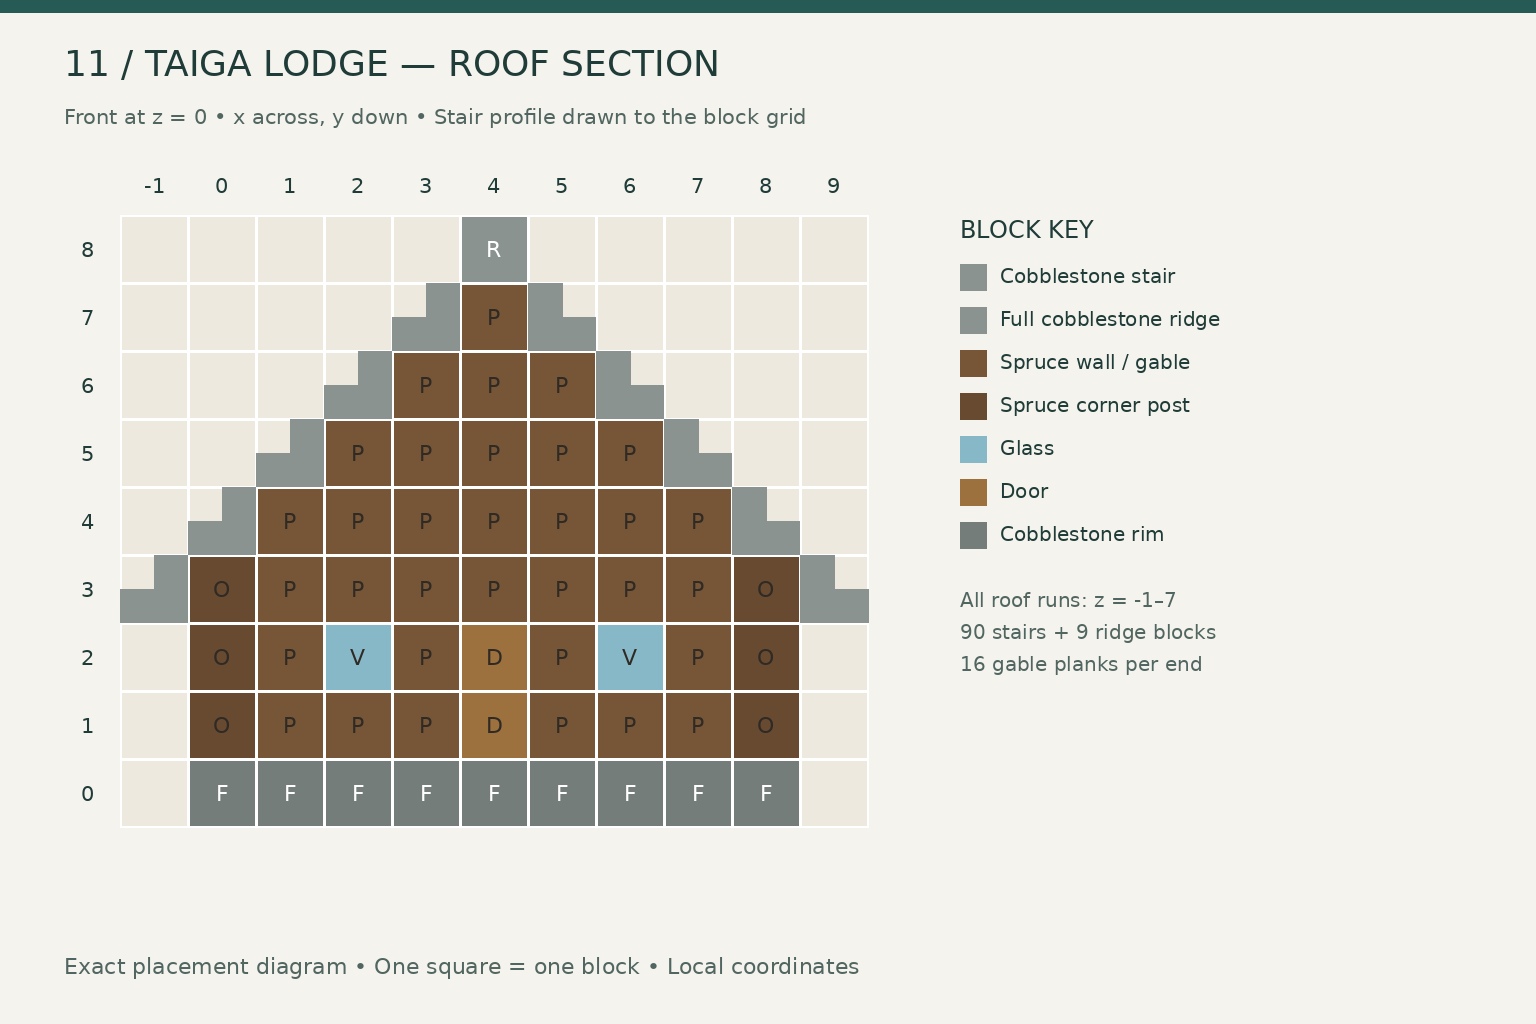
Every roof run extends from z = -1 to 7. Use normal bottom-half cobblestone stairs, with each stair's higher half toward the center at x = 4.
| x positions | y | Quantity | | --- | --- | --- | | -1 and 9 | 3 | 18 stairs | | 0 and 8 | 4 | 18 stairs | | 1 and 7 | 5 | 18 stairs | | 2 and 6 | 6 | 18 stairs | | 3 and 5 | 7 | 18 stairs | | 4 | 8 | 9 full cobblestone blocks |
At both z = 0 and z = 6, fill the triangular gable with spruce planks: x = 1–7 at y = 4, x = 2–6 at y = 5, x = 3–5 at y = 6, and x = 4 at y = 7. Each end uses 16 planks. Leave the room open beneath the roof.
Place the bed along the left rear side at x = 1, z = 4–5, y = 1, with its pillow toward the back. Along the right wall at y = 1, place a furnace at x = 7, z = 3, a crafting table at x = 7, z = 4, and a chest at x = 7, z = 5. Face them into the room and keep the chest's overhead cell clear.
Hang the lantern under the ridge at x = 4, z = 3, occupying y = 7. Remove temporary access blocks and walk from the porch to each workstation.
Gallery
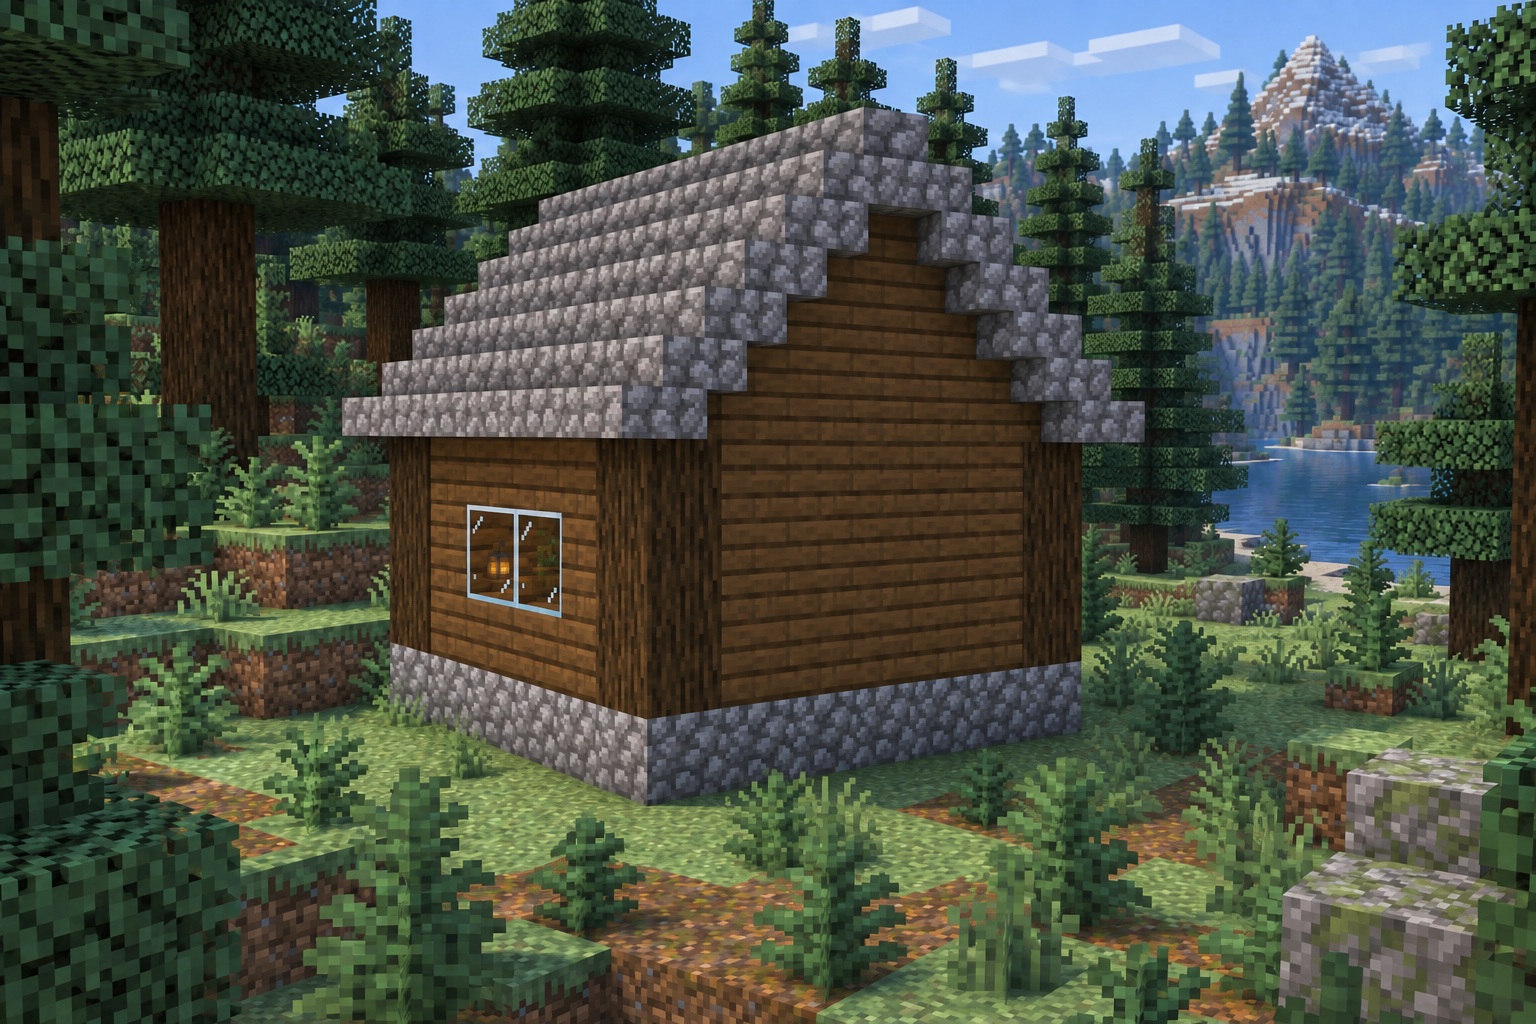
The simple rear wall keeps the lodge easy to place against dense forest planting.
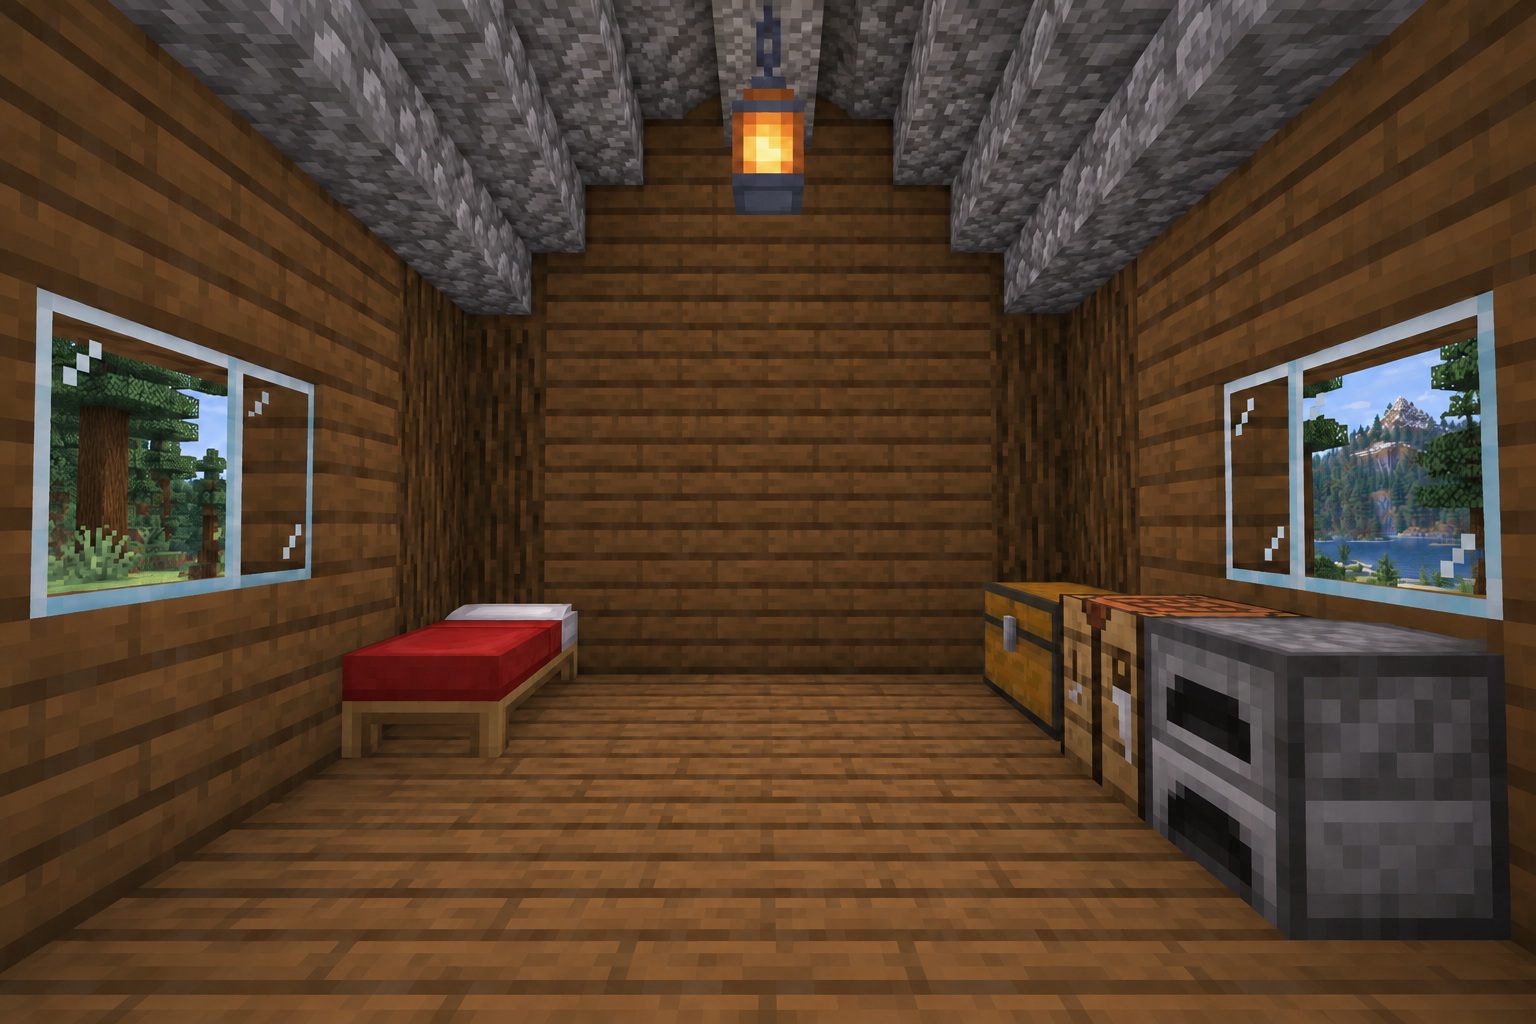
A clear center leaves the room flexible without needing a second floor.
Leave a note
Notes are submitted for moderation and are not published automatically.