8 Nov 2026 · 3 days ago
Terracotta Pottery Workshop: A Minecraft Maker Space
Build a warm-toned workshop with pottery displays, a simple furnace bench, and an open storefront.
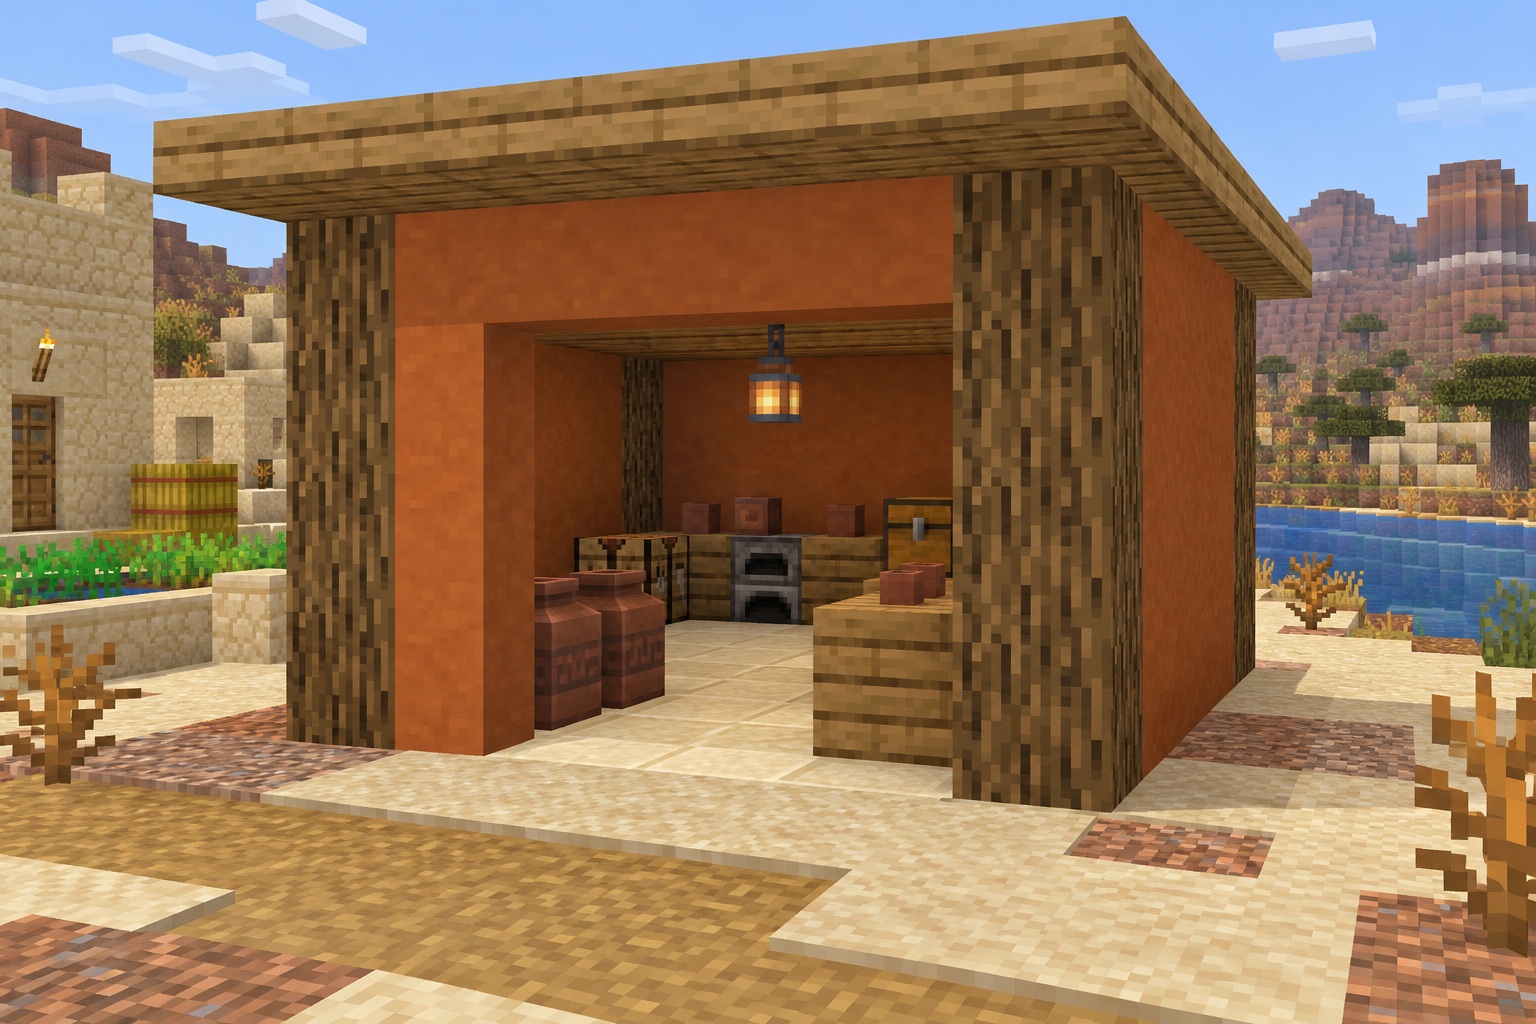
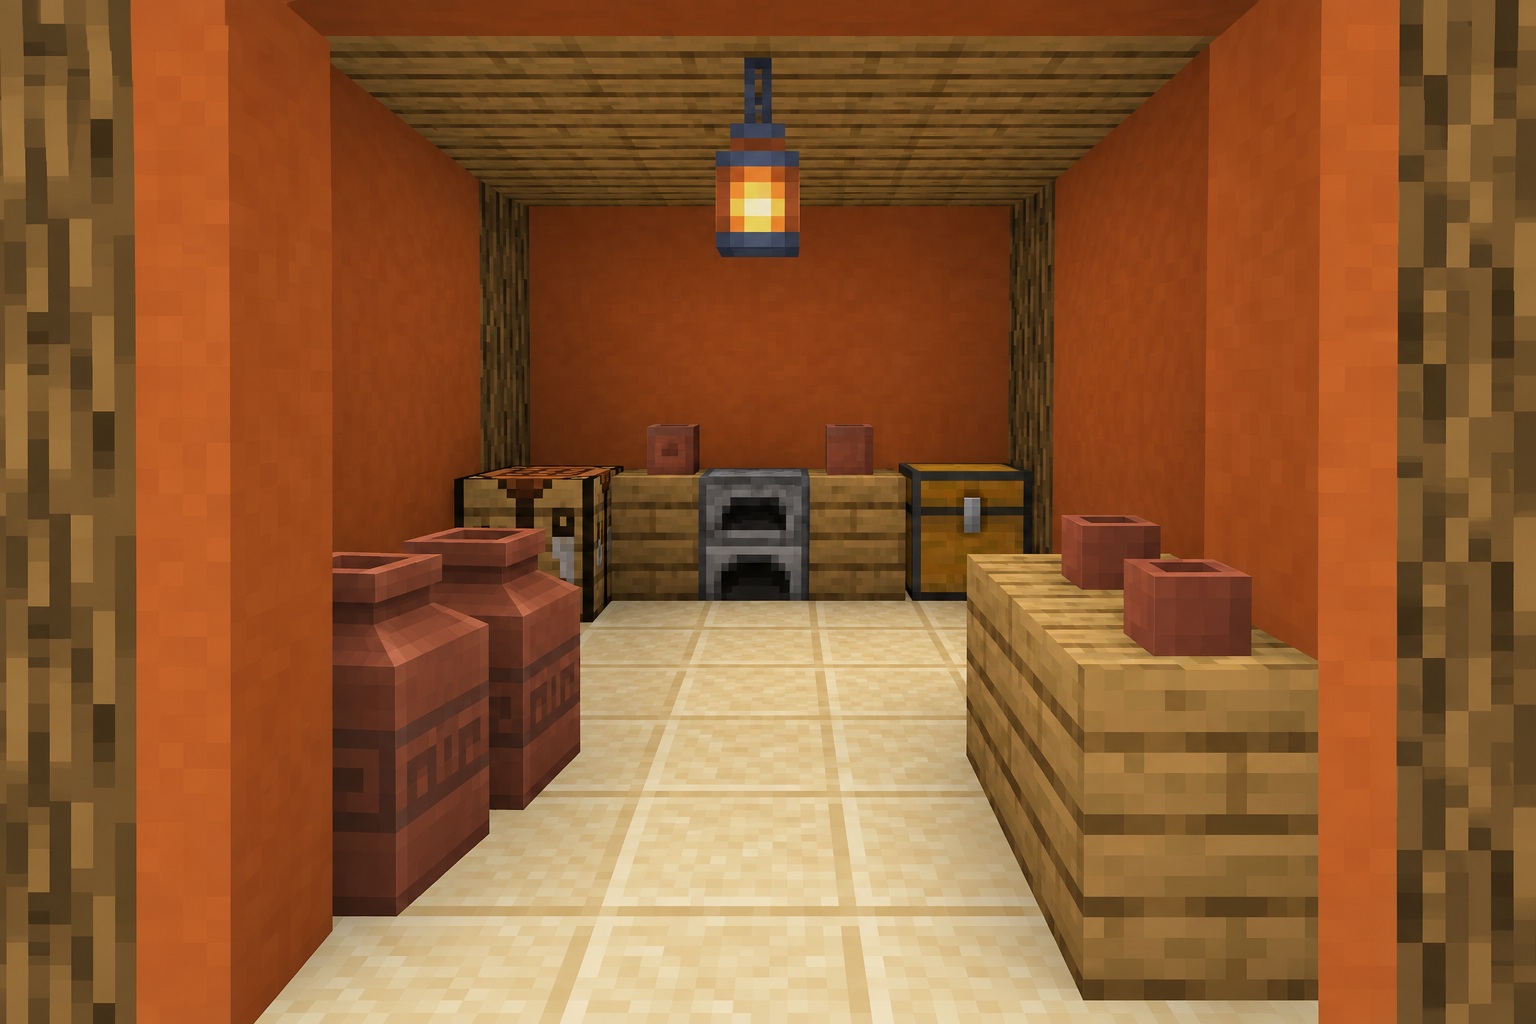
Orange terracotta gives this small workshop a character of its own. Large pots stand near the entrance, smaller flower pots sit on simple timber counters, and a furnace anchors the back bench. The open front lets the work area become part of the village street.
The building occupies 5 × 7 blocks, enclosing a 3 × 5 interior. Its flat oak roof measures 7 × 9. The pottery display is decorative, while the furnace, chest, and crafting table remain accessible.
The numbered diagrams define exact placement. Hero and gallery images are AI-generated appearance references, not in-game screenshots; proportions and small details may vary.
Materials
- **35 sandstone blocks:** the floor.
- **39 terracotta blocks:** use plain, undyed terracotta for the warm orange-brown walls.
- **12 oak logs:** four three-block corner posts.
- **67 oak planks:** 63 for the roof and 4 for the two counters.
- **3 glass blocks:** one rear window and one on each side.
- **2 plain decorated pots:** the large pottery items.
- **4 flower pots:** the smaller empty display pots.
- **1 furnace**, **1 crafting table**, **1 chest**, and **1 lantern**.
- Temporary roof-access blocks; remove afterward.
Counts cover placed blocks and items. No doors, chimney, or spinning pottery wheel are included.
How to build
1. Build the shell and arrange the display
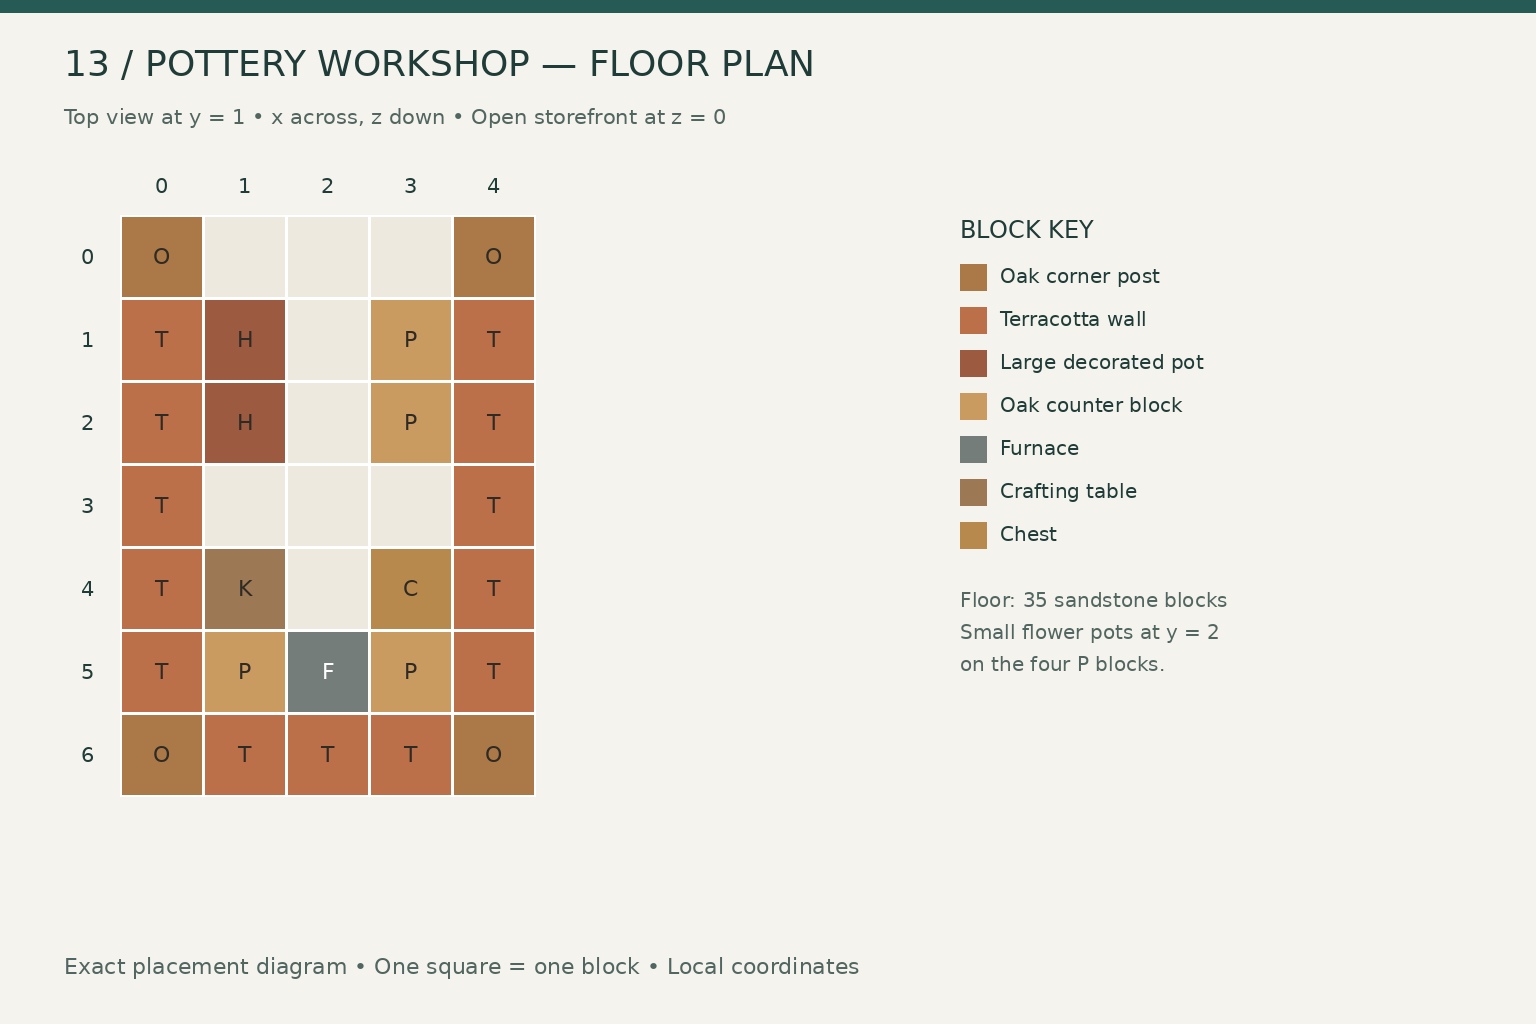
Face the open front. Use x = 0–4 left to right and z = 0–6 front to back. Set the full 5 × 7 sandstone floor at y = 0, level with the surrounding path.
Raise oak-log corner posts at y = 1–3. Fill the rest of the perimeter at these heights with terracotta, leaving the front open at x = 1–3, z = 0, y = 1–2. Keep the three terracotta blocks above the entrance at y = 3 as a lintel.
At y = 2, leave single window cells at x = 0 and 4, z = 3, and x = 2, z = 6. Fill these with glass. The wall infill uses 39 terracotta blocks.
Place the two large decorated pots at x = 1, z = 1 and 2, y = 1. Build the right-hand counter from two full oak planks at x = 3, z = 1 and 2, y = 1. Leave the central route at x = 2 open.
At the back, place a furnace at x = 2, z = 5, y = 1, with one oak-plank bench block on either side at x = 1 and 3. Put the crafting table at x = 1, z = 4, y = 1, and the chest at x = 3, z = 4, y = 1. Face the furnace into the room.
2. Add the roof, small pots, and light
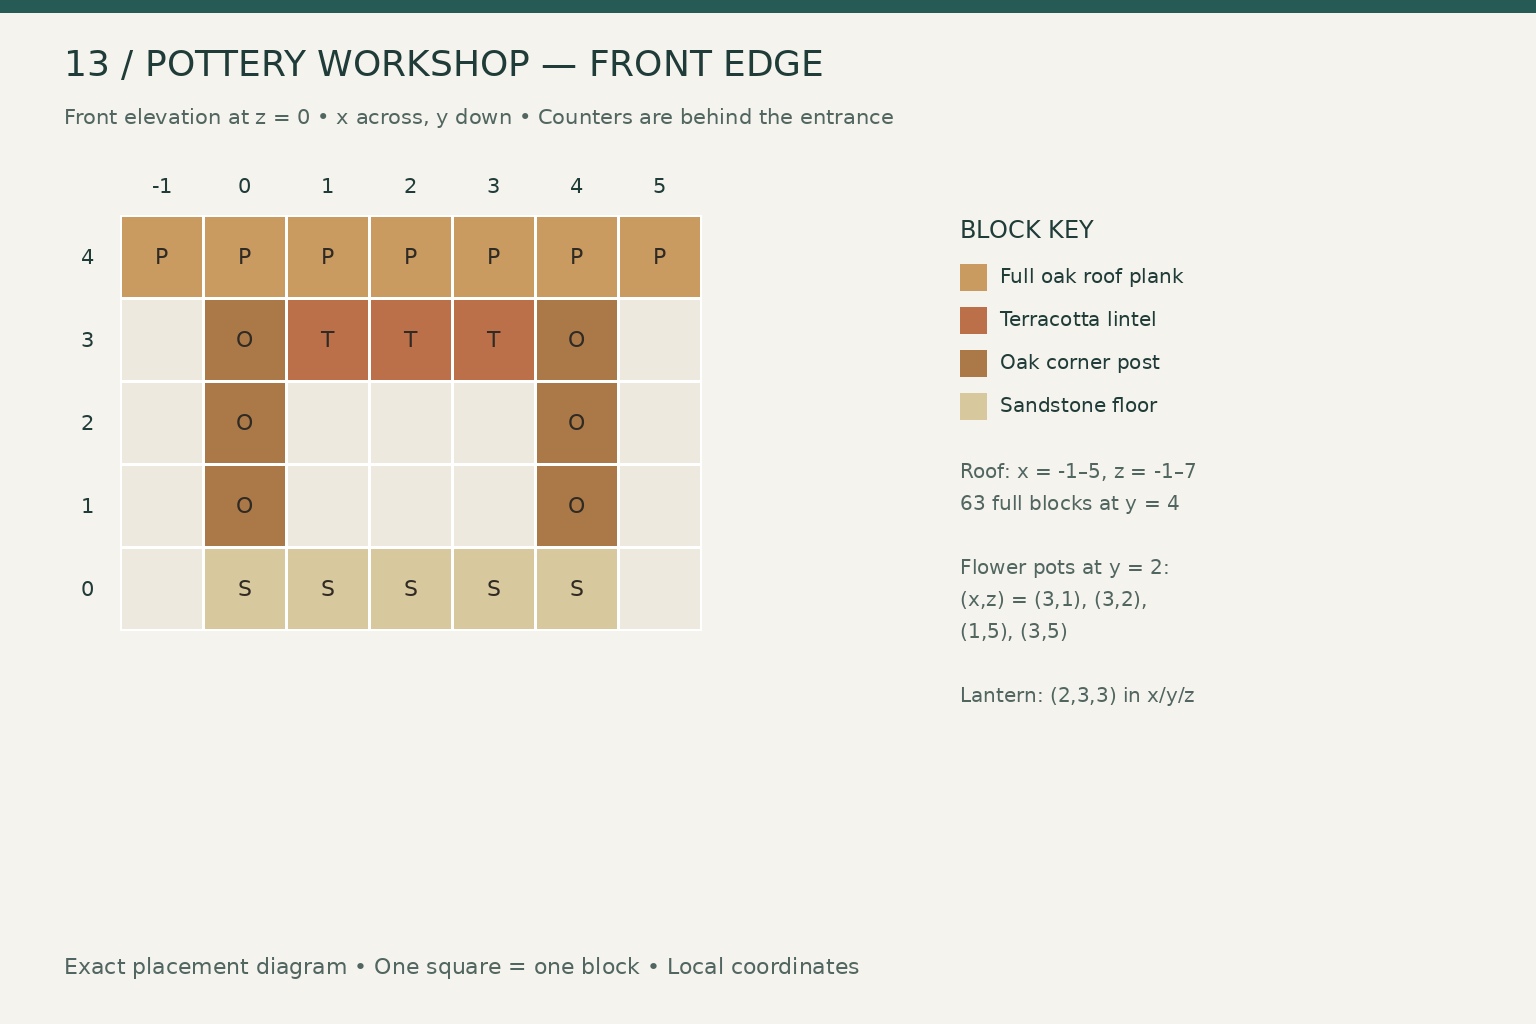
At y = 4, build a full oak-plank roof covering x = -1–5, z = -1–7. That is 63 blocks, with a one-block overhang on every side. Use a single full-block layer throughout.
Place one flower pot on each of the four counter blocks: x = 3, z = 1 and 2, and x = 1 and 3, z = 5. These small pots occupy y = 2. Leave all four empty in the base design.
Hang the lantern from the underside of the roof at x = 2, z = 3, so it occupies y = 3. Keep the standing space directly below it clear.
Remove temporary blocks and test the route from the storefront to the rear furnace. Open the chest to check that nothing occupies the cell above it. The large pots and front counter narrow the entrance route, so avoid adding more floor-level decorations in the middle.
Gallery
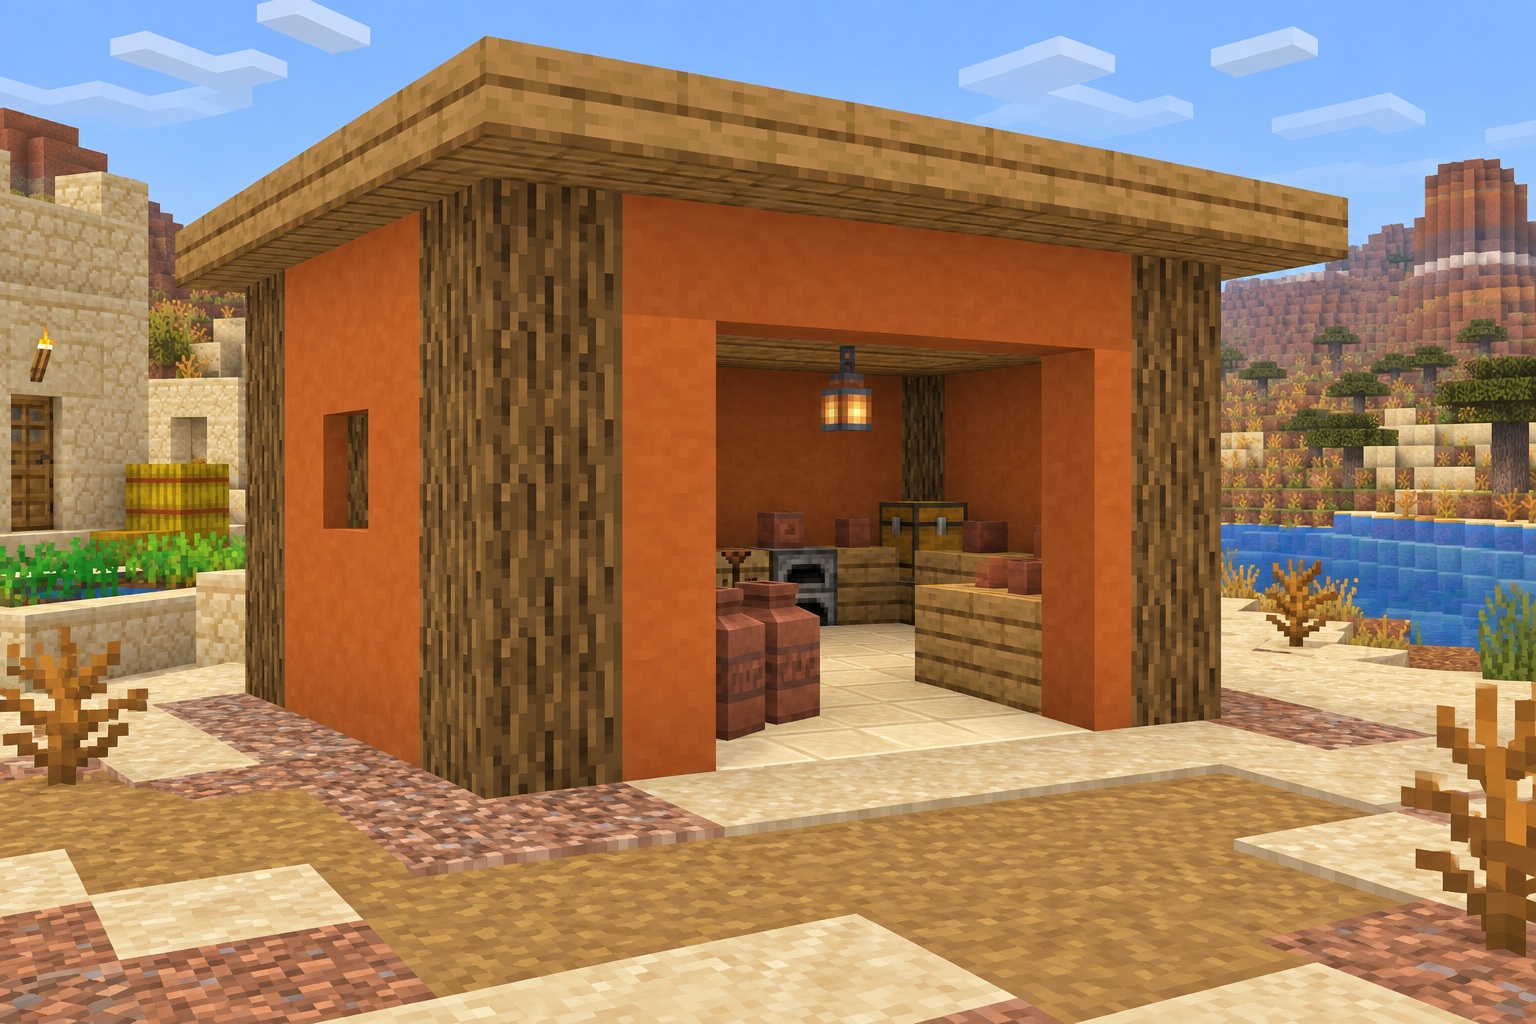
The warm wall color makes a useful landmark among timber and stone village buildings.
Keeping the center clear lets the compact workshop function as well as it displays its pottery.
Leave a note
Notes are submitted for moderation and are not published automatically.