13 Aug 2026 · 3 months ago
Two-Storey Townhouse with a Ladder Stairwell
Fit a workshop and an upstairs bedroom into a compact stone-and-calcite townhouse.
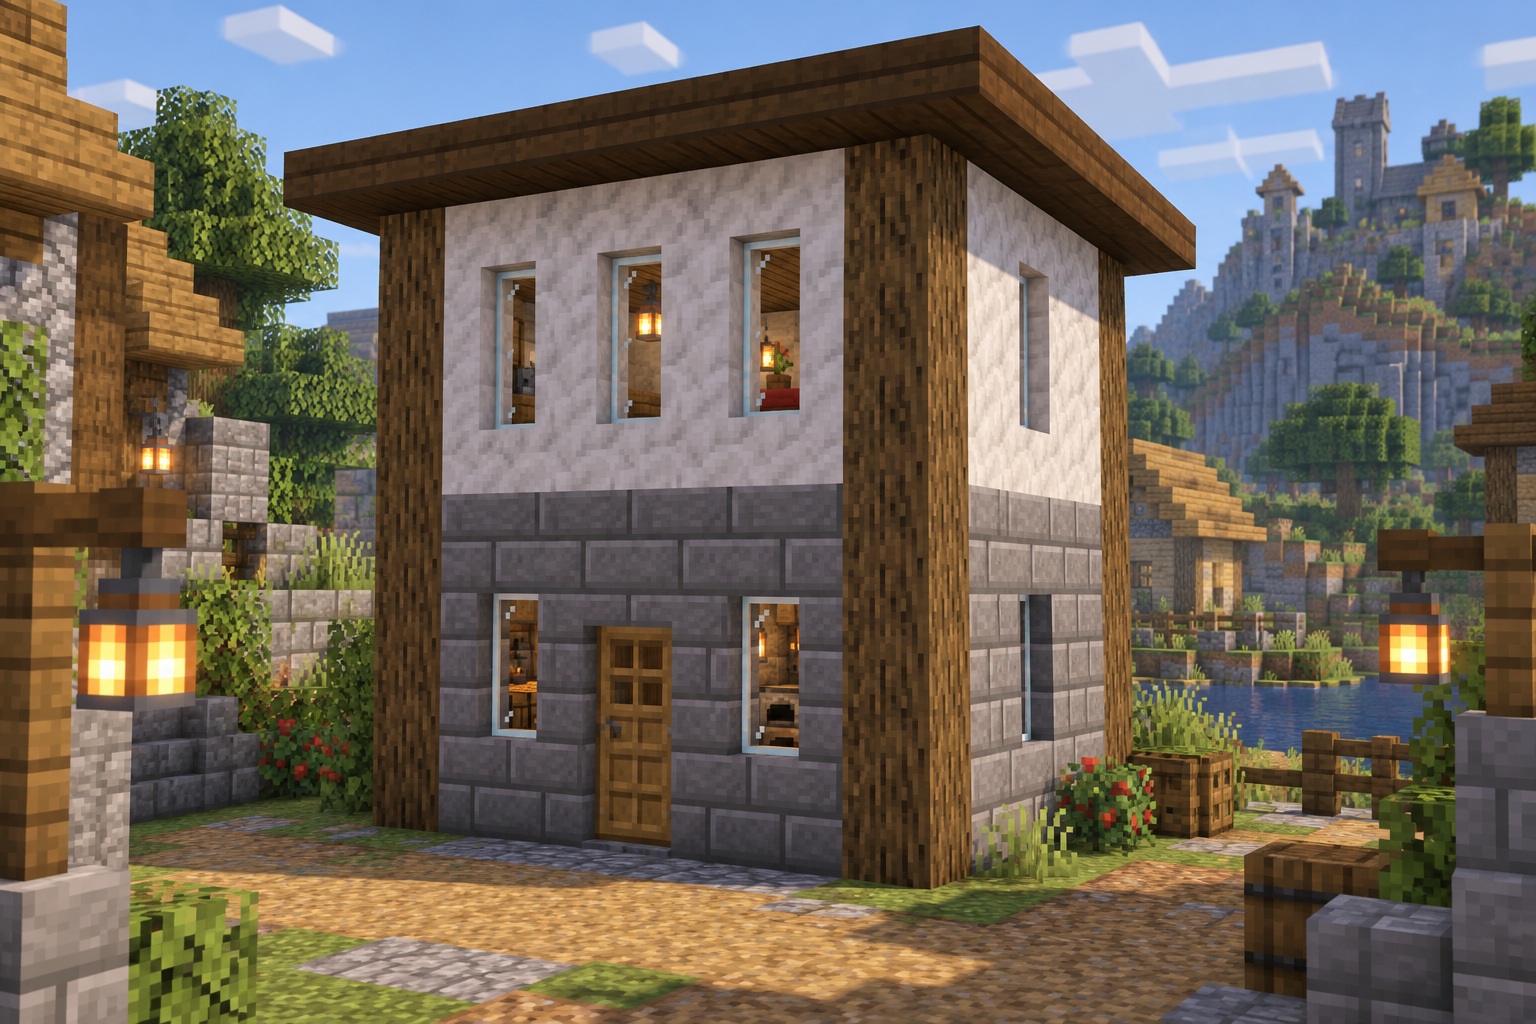
This 7 × 7 townhouse separates a ground-floor workshop from an upstairs bedroom. Stone bricks below, calcite above, and continuous oak corner posts make the two levels easy to read. A flat slab roof keeps the construction compact.
The hero and gallery are AI-generated appearance references, not in-game screenshots. Use the coordinate diagrams and instructions for exact placement; decorative details in the illustrations may differ. All coordinate ranges below include both endpoints. Material counts describe placed blocks, not crafting ingredients; temporary placement blocks and terrain work are extra.
Materials
- 103 stone bricks (49 base and 54 lower walls)
- 28 oak logs
- 44 oak planks
- 54 calcite
- 81 spruce slabs
- 10 glass blocks
- 1 oak door
- 4 ladders
- 2 chests
- 1 crafting table
- 1 furnace
- 1 bed
- 2 lanterns
How to build
1. Set out the foundation
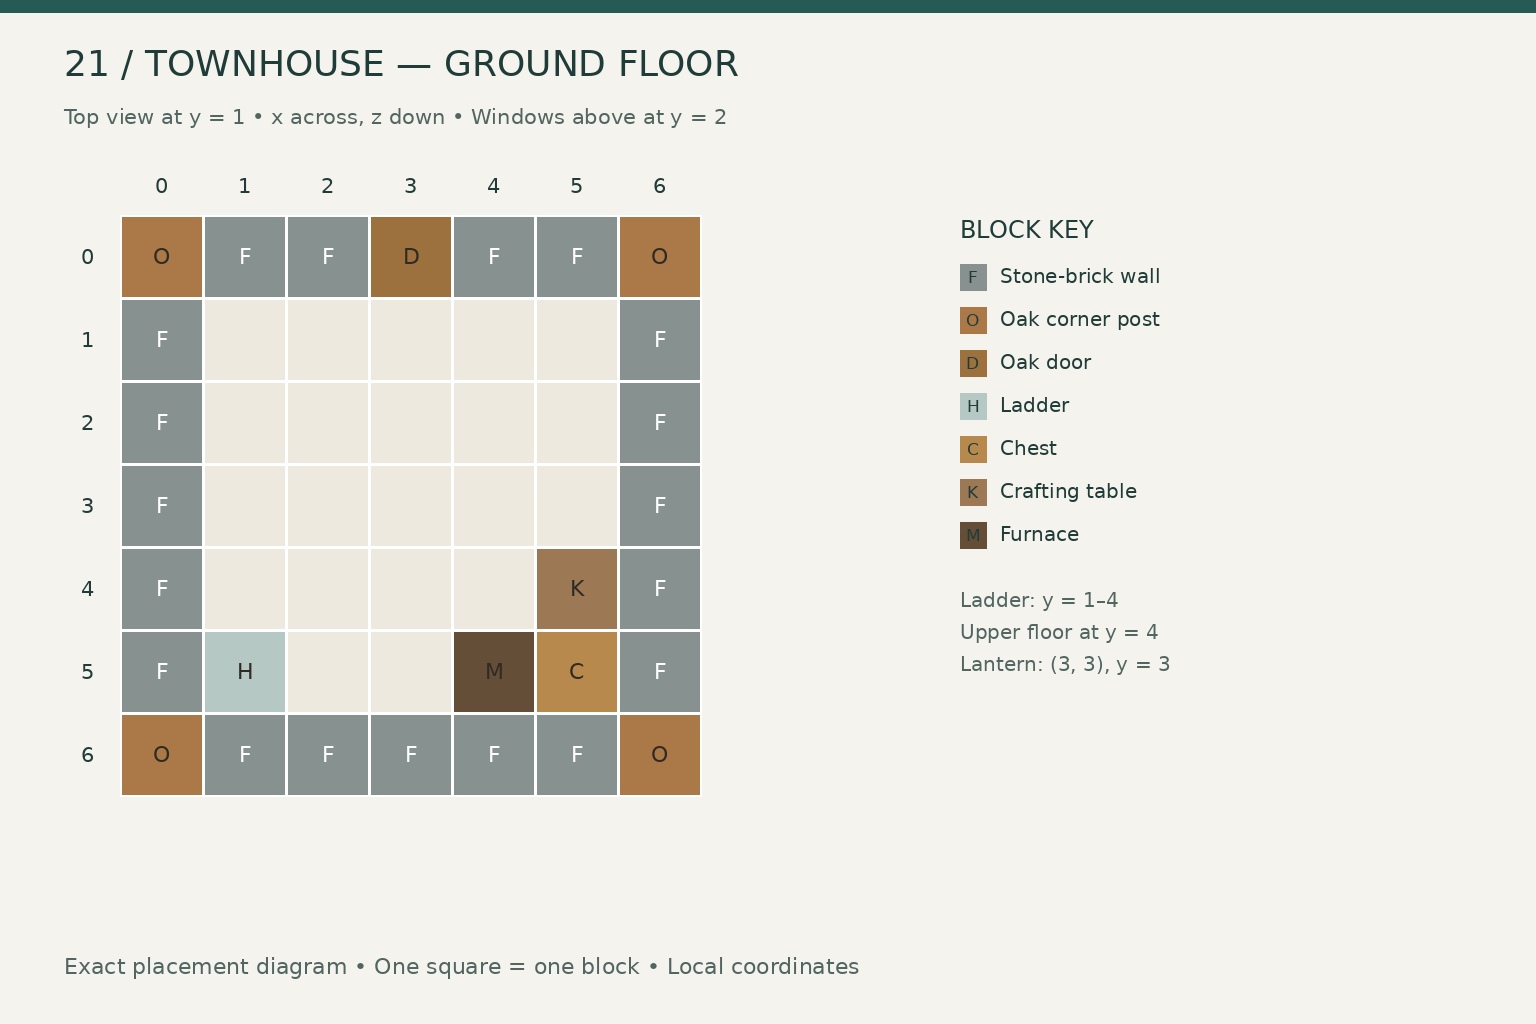
Use x = 0–6 across the front and z = 0–6 toward the rear. The base is y = 0, the upper floor y = 4, and the roof y = 8.
- Fill the base with 49 stone bricks. Raise four oak-log posts at the corners from y = 1–7, using 28 logs.
- Fill the perimeter between the posts with stone bricks at y = 1–3. Leave the front door at x = 3, z = 0, y = 1–2. Install one oak door.
- At y = 2, use glass at (x, z) = (1, 0), (5, 0), (0, 3), and (6, 3). The remaining lower wall needs 54 stone bricks.
- Build the upper floor at y = 4 across all 7 × 7 cells, excluding the four existing corner posts and the ladder opening at (1, 5). Use 44 oak planks.
- Place four ladders at x = 1, z = 5, y = 1–4, attached to the blocks at x = 0. Keep the opening and the space above it clear.
- At y = 1, put a chest at (5, 5), a crafting table at (5, 4), and a furnace at (4, 5). Hang a lantern at x = 3, z = 3, y = 3 beneath the upper floor.
2. Complete the structure and details
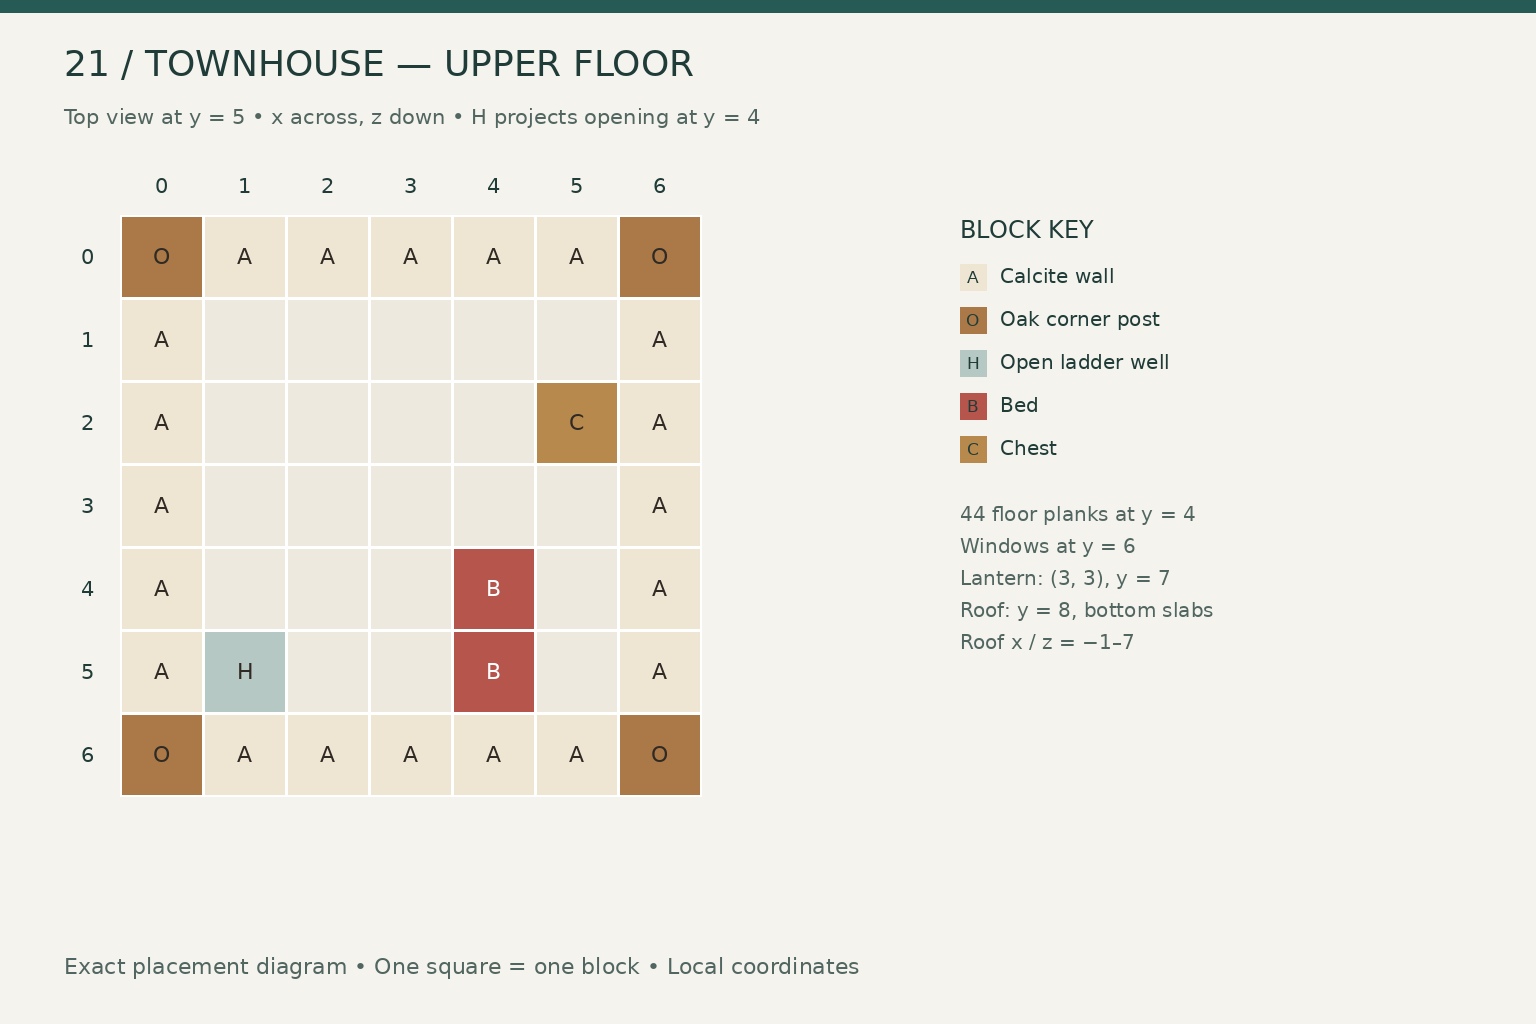
- Fill the upper perimeter between the oak posts with calcite at y = 5–7.
- At y = 6, replace six calcite blocks with glass: (x, z) = (1, 0), (3, 0), (5, 0), (0, 3), (6, 3), and (3, 6). The upper wall uses 54 calcite and six glass blocks.
- Cover x = −1 to 7, z = −1 to 7 at y = 8 with 81 bottom-half spruce slabs. This produces a one-block roof overhang.
- Place a bed at x = 4, z = 4–5, y = 5, with its head toward the rear. Place the second chest at x = 5, z = 2, y = 5.
- Hang the second lantern at x = 3, z = 3, y = 7 beneath the roof. Leave the space above both chests empty.
The two diagrams show each room at furniture level. H on the upstairs plan marks the opening in the floor below: leave it open at y = 4 and clear above. From the ladder, step toward x = 2 onto the upper floor.
Gallery
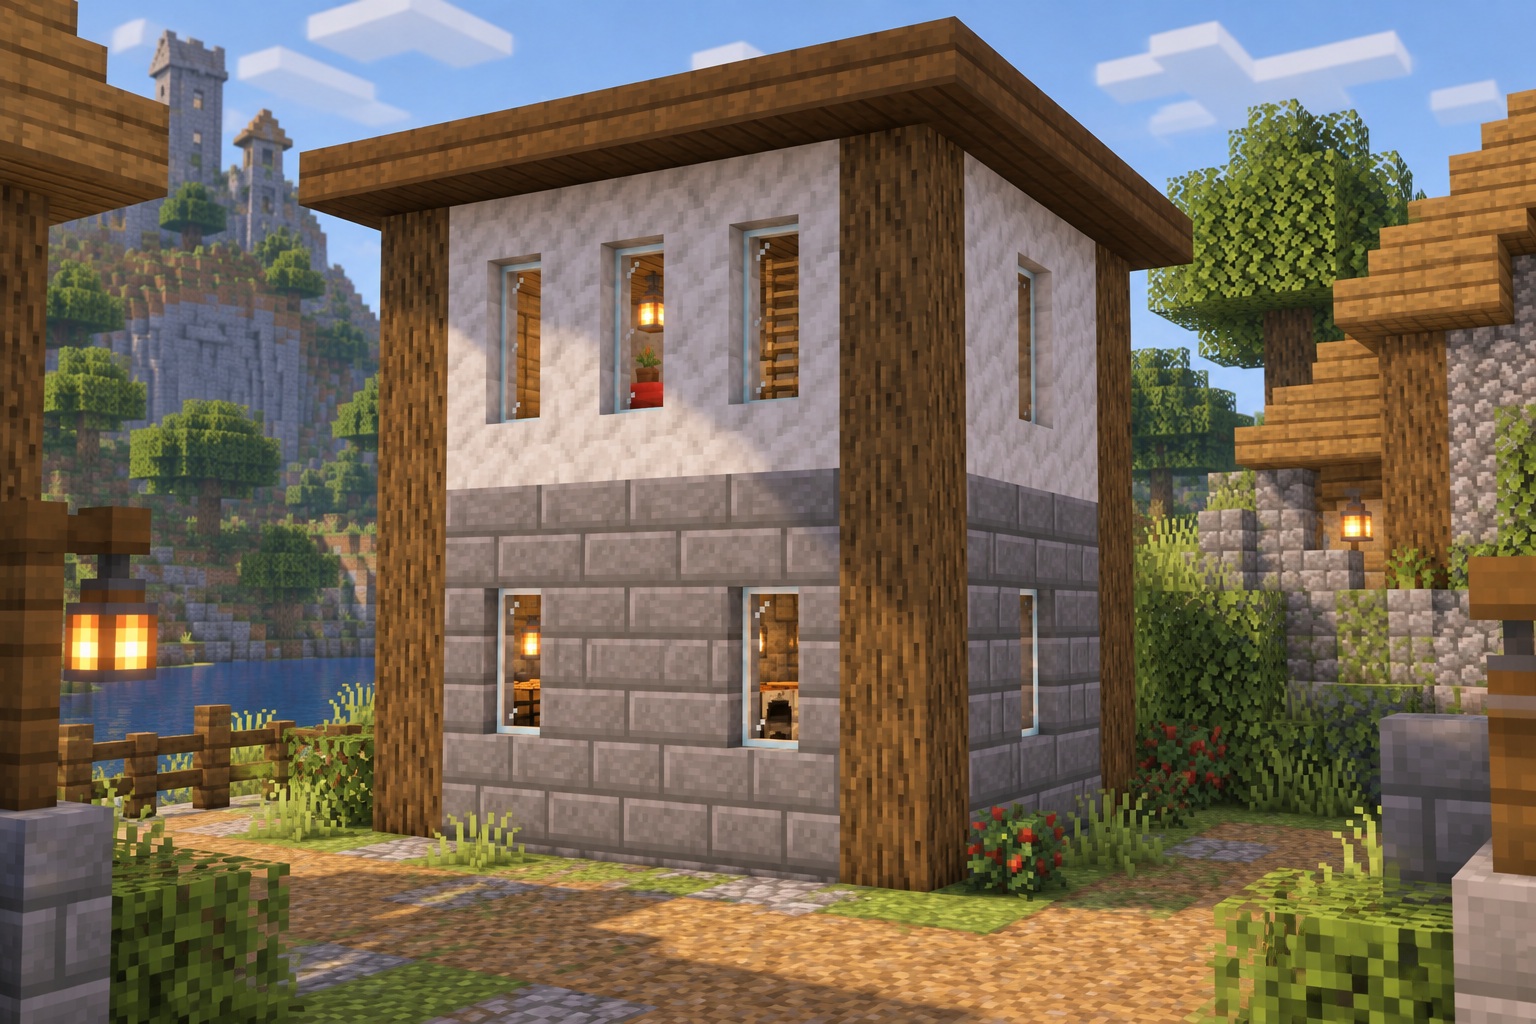
Rear exterior of the two-storey townhouse. Generated appearance reference.
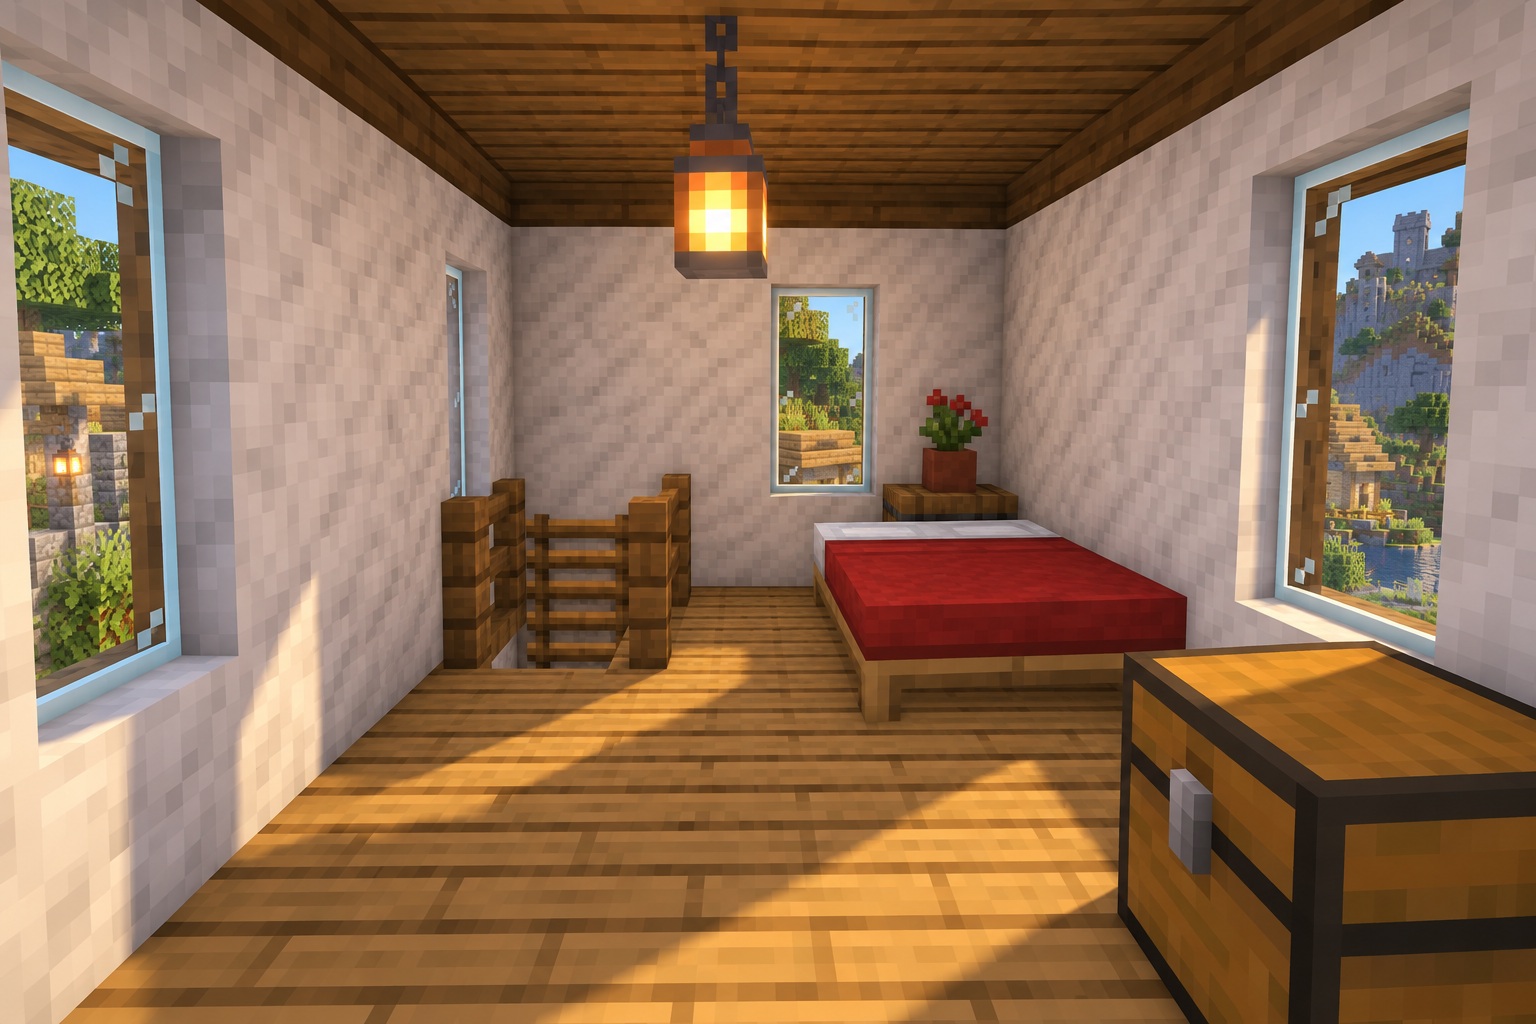
Upstairs bedroom and ladder opening. Generated appearance reference.
Leave a note
Notes are submitted for moderation and are not published automatically.