21 Aug 2026 · 2 months ago
Village Bakery with a Timber Counter
Build a welcoming bakery with a tall timber roof, a sales counter, and a compact preparation area.
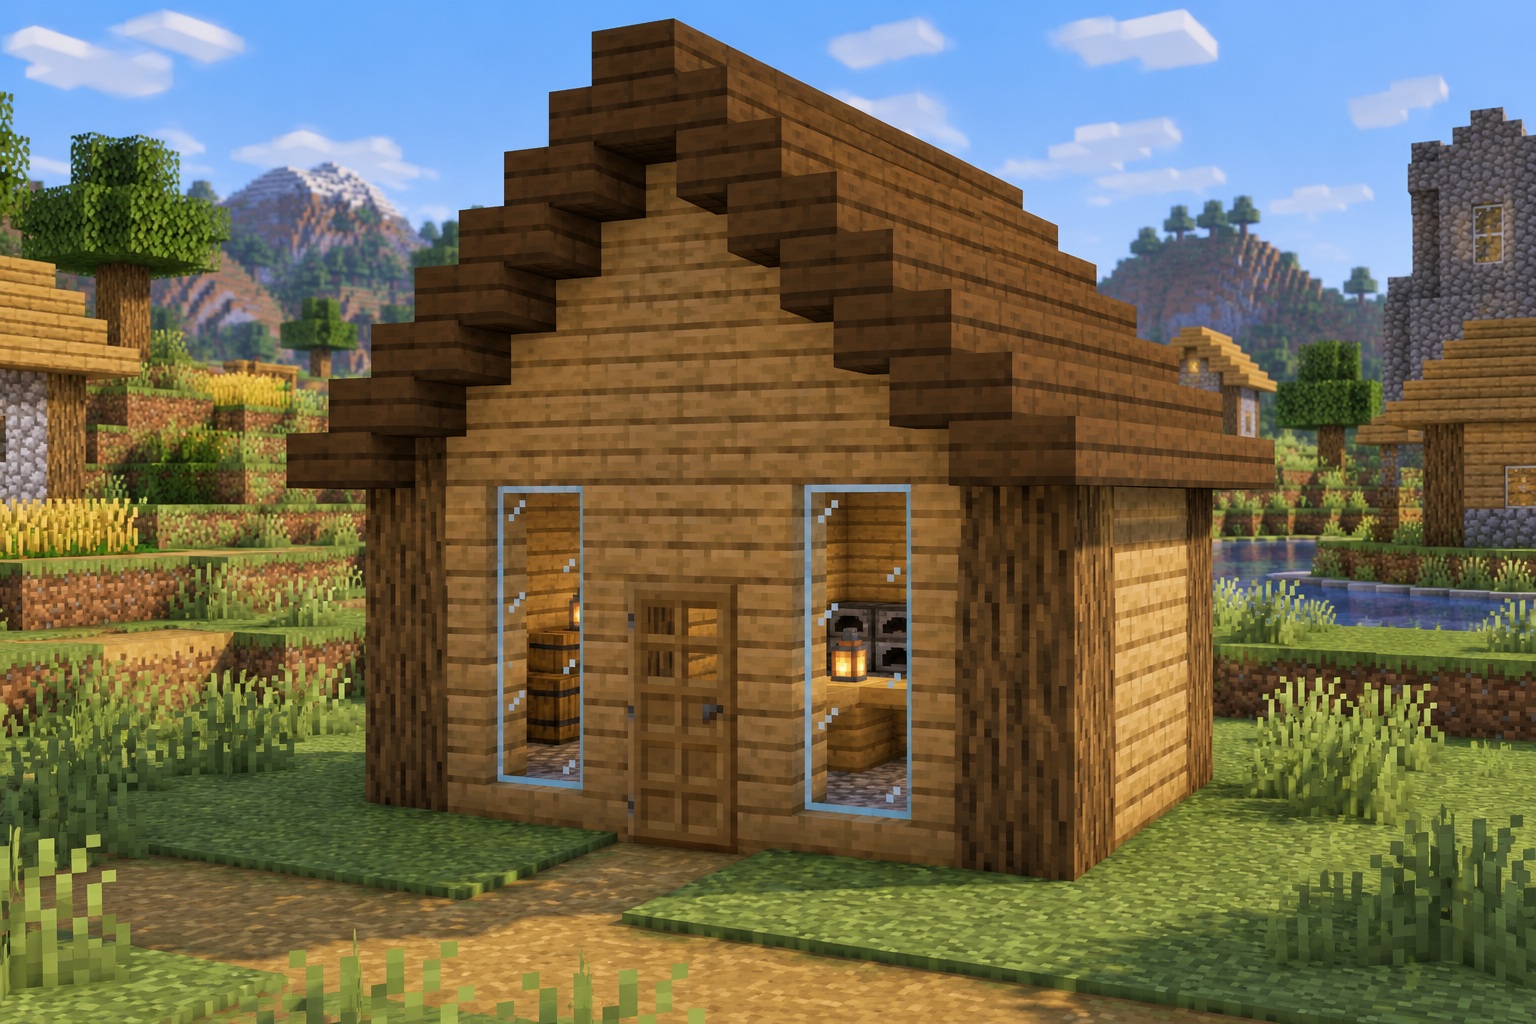
A steep spruce roof gives this 9 × 7 bakery a recognizable silhouette. Inside, a short counter leaves a route to the preparation area, where two smokers, barrels, and a crafting table form a compact kitchen. The shop theme is decorative; bread is crafted rather than baked in a smoker.
The hero and gallery are AI-generated appearance references, not in-game screenshots. Use the coordinate diagrams and instructions for exact placement; decorative details in the illustrations may differ. All coordinate ranges below include both endpoints. Material counts describe placed blocks, not crafting ingredients; temporary placement blocks and terrain work are extra.
Materials
- 63 cobblestone
- 16 oak logs
- 134 oak planks (84 walls and 50 gables)
- 90 spruce stairs
- 9 spruce planks for the ridge
- 10 glass blocks
- 1 oak door
- 4 oak slabs
- 2 smokers
- 2 barrels
- 1 crafting table
- 1 lantern
How to build
1. Set out the foundation
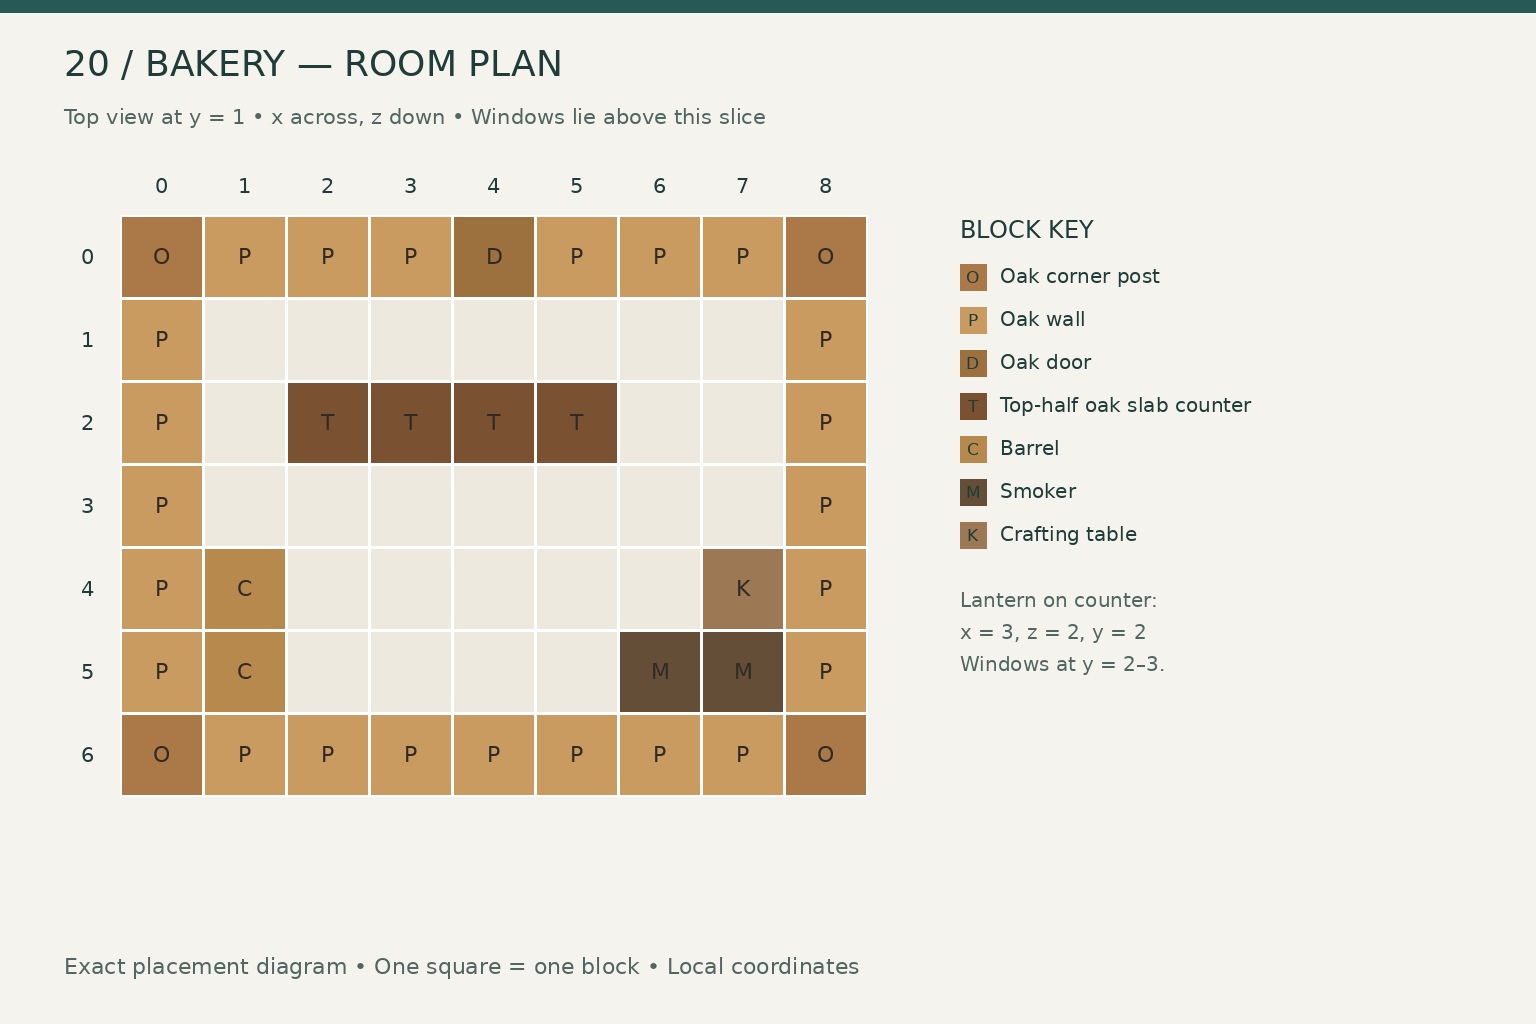
Set x = 0–8 across the front and z = 0–6 toward the rear, with the floor at y = 0.
- Fill the 9 × 7 floor with 63 cobblestone. Build oak-log corner posts at x = 0/8, z = 0/6, y = 1–4: 16 logs.
- Fill the perimeter between the posts with oak planks from y = 1–4. Leave a door opening at x = 4, z = 0, y = 1–2, and install one oak door.
- Replace wall blocks with glass at y = 2 and 3 at each of these five positions: (x, z) = (2, 0), (6, 0), (0, 3), (8, 3), and (4, 6). These openings use 10 glass blocks; the remaining wall uses 84 planks.
- At y = 1, place two barrels at x = 1, z = 4 and 5; two smokers at x = 6 and 7, z = 5; and a crafting table at x = 7, z = 4. Face the smokers toward the front.
- Make a counter with four top-half oak slabs at x = 2–5, z = 2, y = 1. Put a standing lantern at x = 3, z = 2, y = 2. Keep the route around x = 6 open.
2. Complete the structure and details
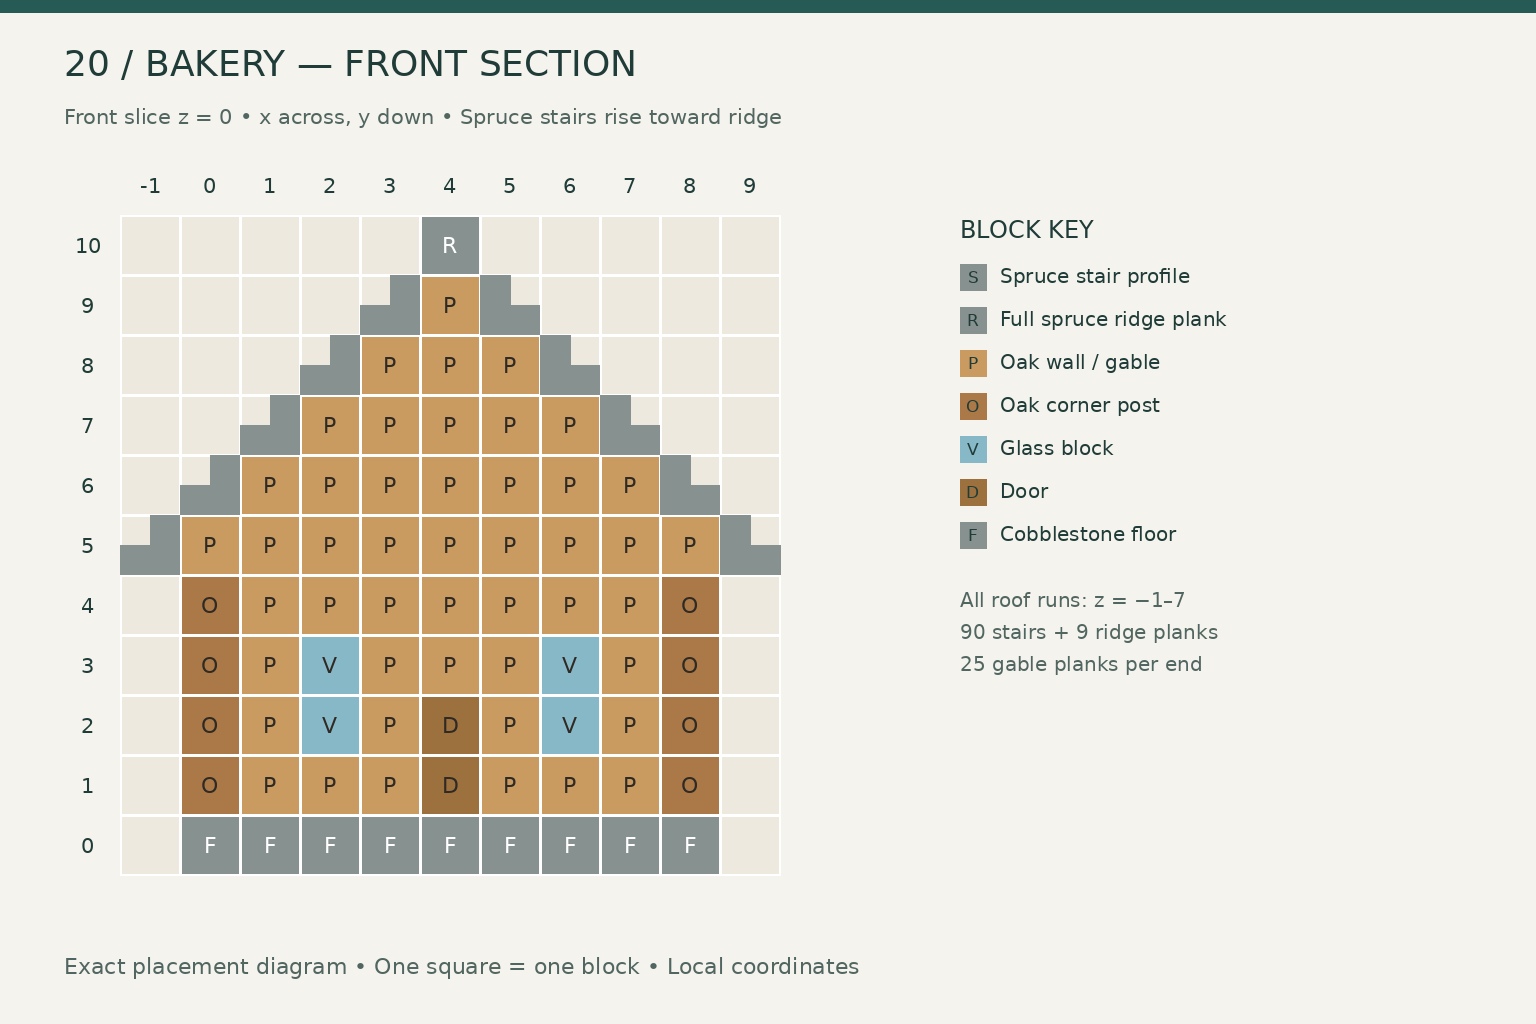
Build the roof in straight front-to-back runs, each spanning z = −1 to 7 (nine blocks long). Use normal bottom-half stairs, rising toward the center x = 4.
| Layer y | Left stair x | Right stair x | |---|---:|---:| | 5 | −1 | 9 | | 6 | 0 | 8 | | 7 | 1 | 7 | | 8 | 2 | 6 | | 9 | 3 | 5 |
The ten stair runs use 90 spruce stairs. Add nine full spruce planks at x = 4, y = 10, z = −1 to 7 for the ridge.
Close the front and rear gables at z = 0 and 6 with oak planks. At y = 5 fill x = 0–8; y = 6 fill x = 1–7; y = 7 fill x = 2–6; y = 8 fill x = 3–5; y = 9 fill x = 4. This adds 25 planks per end, or 50 total. The roof section shows how these fills meet the stairs.
No chimney or extra exterior trim is included in the material count.
Gallery
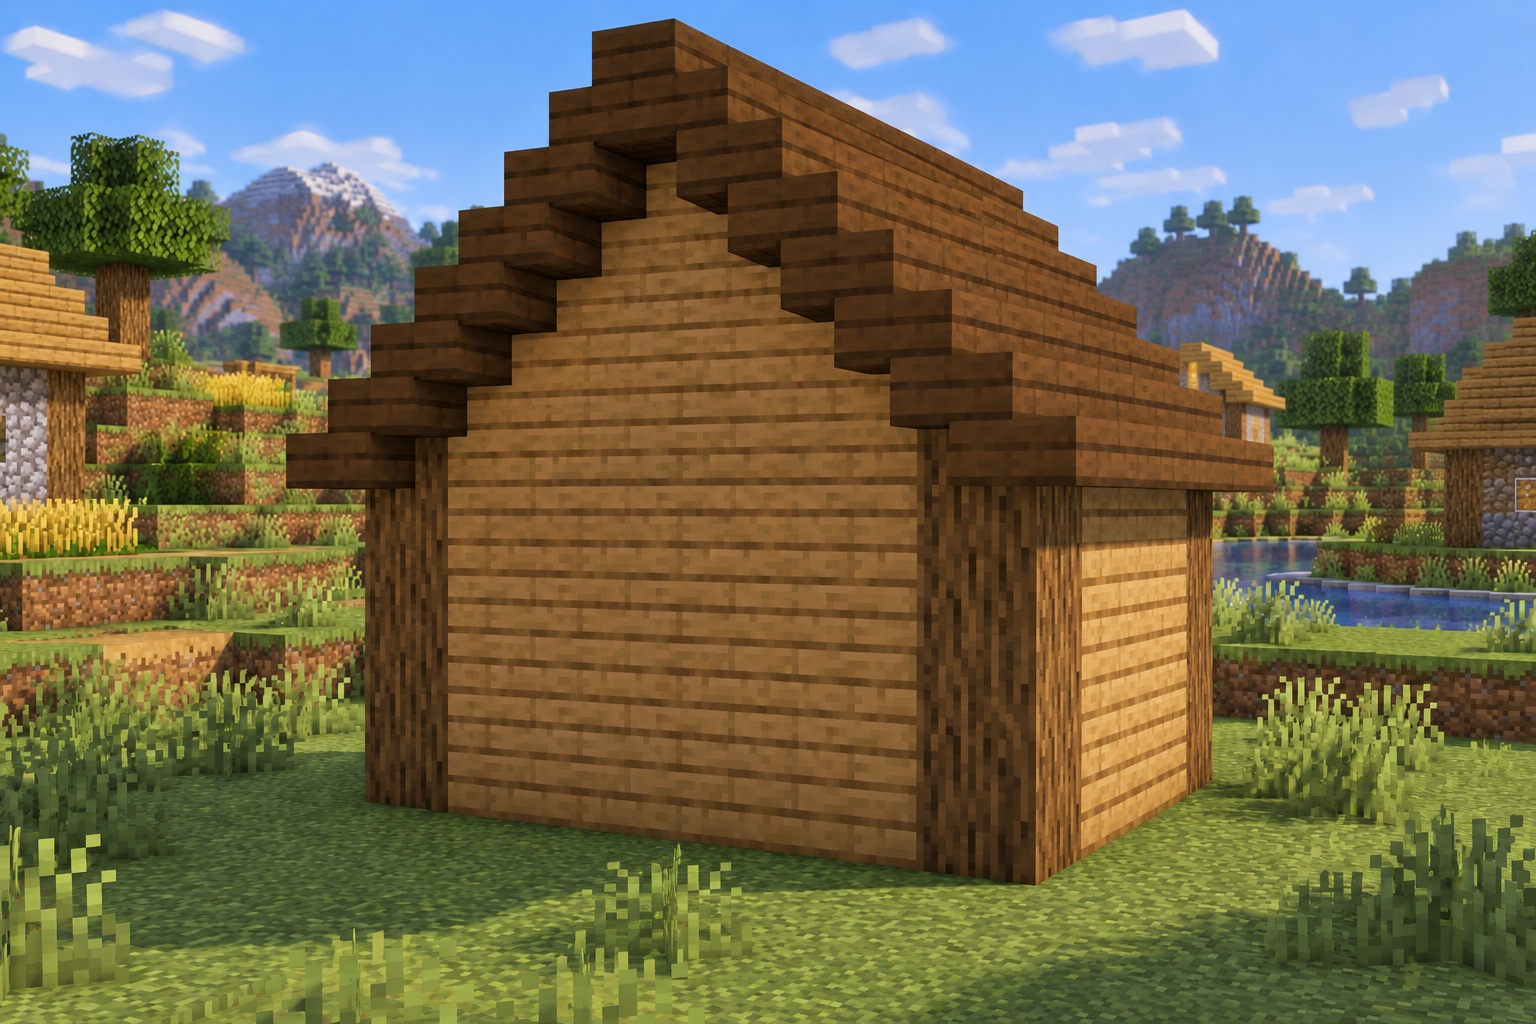
Rear view of the bakery roof and walls. Generated appearance reference.
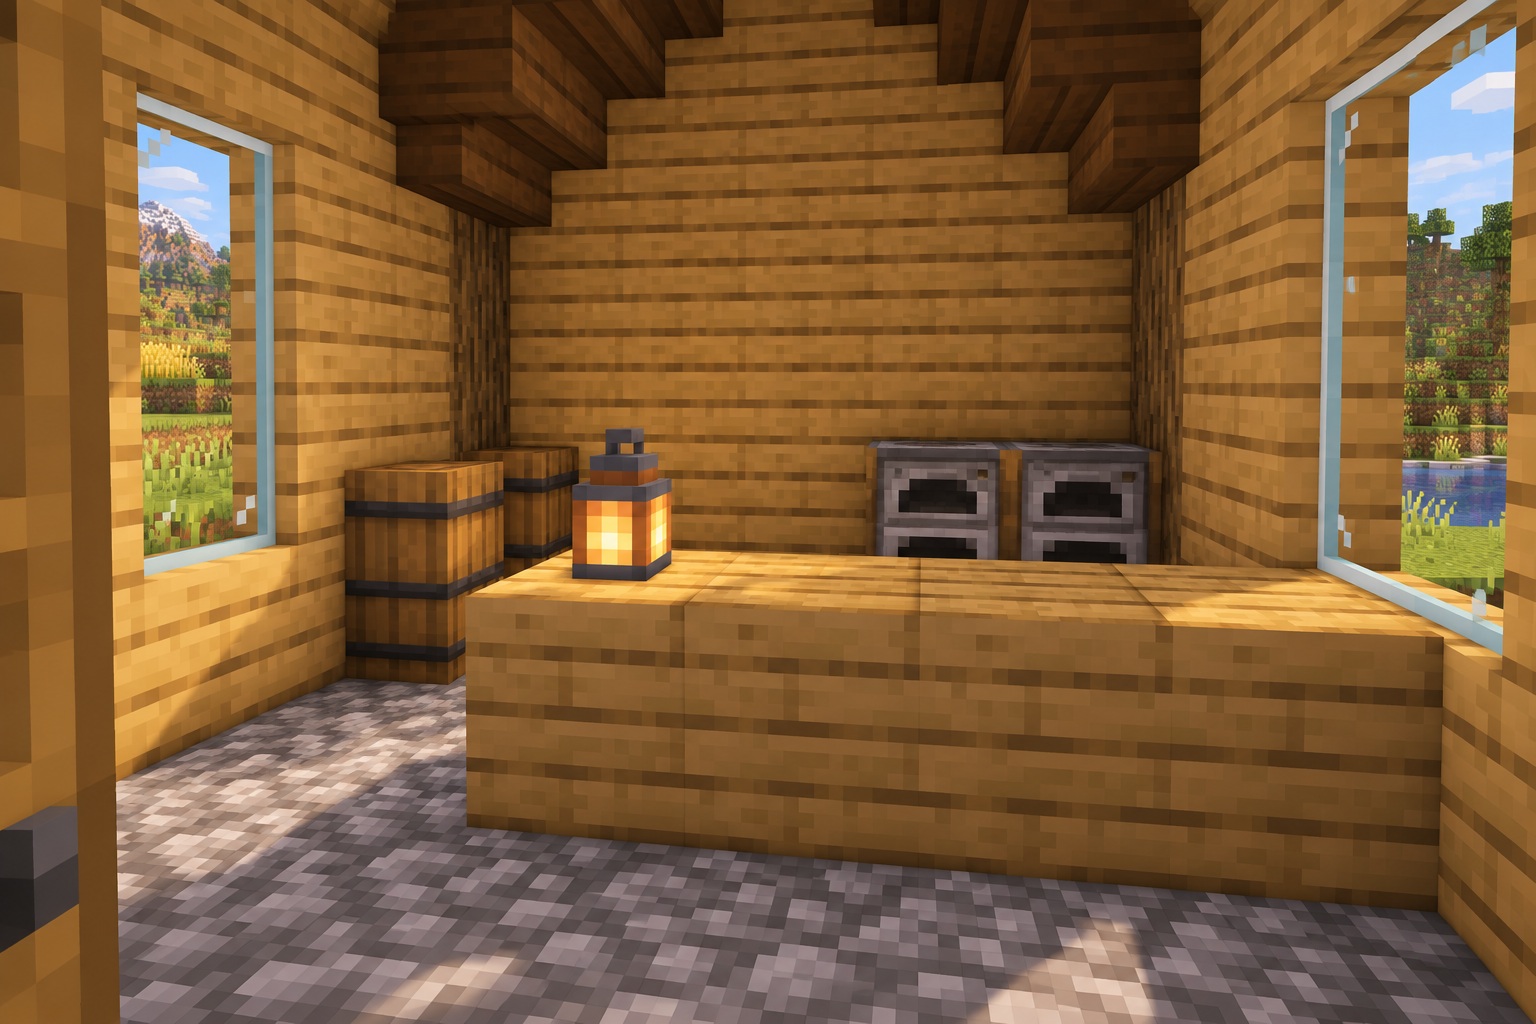
Bakery counter and preparation area. Generated appearance reference.
Leave a note
Notes are submitted for moderation and are not published automatically.